Christopher Ward

March 4, 2025

Client
Christopher Ward
Location
Maidenhead
Sq ft
10,000

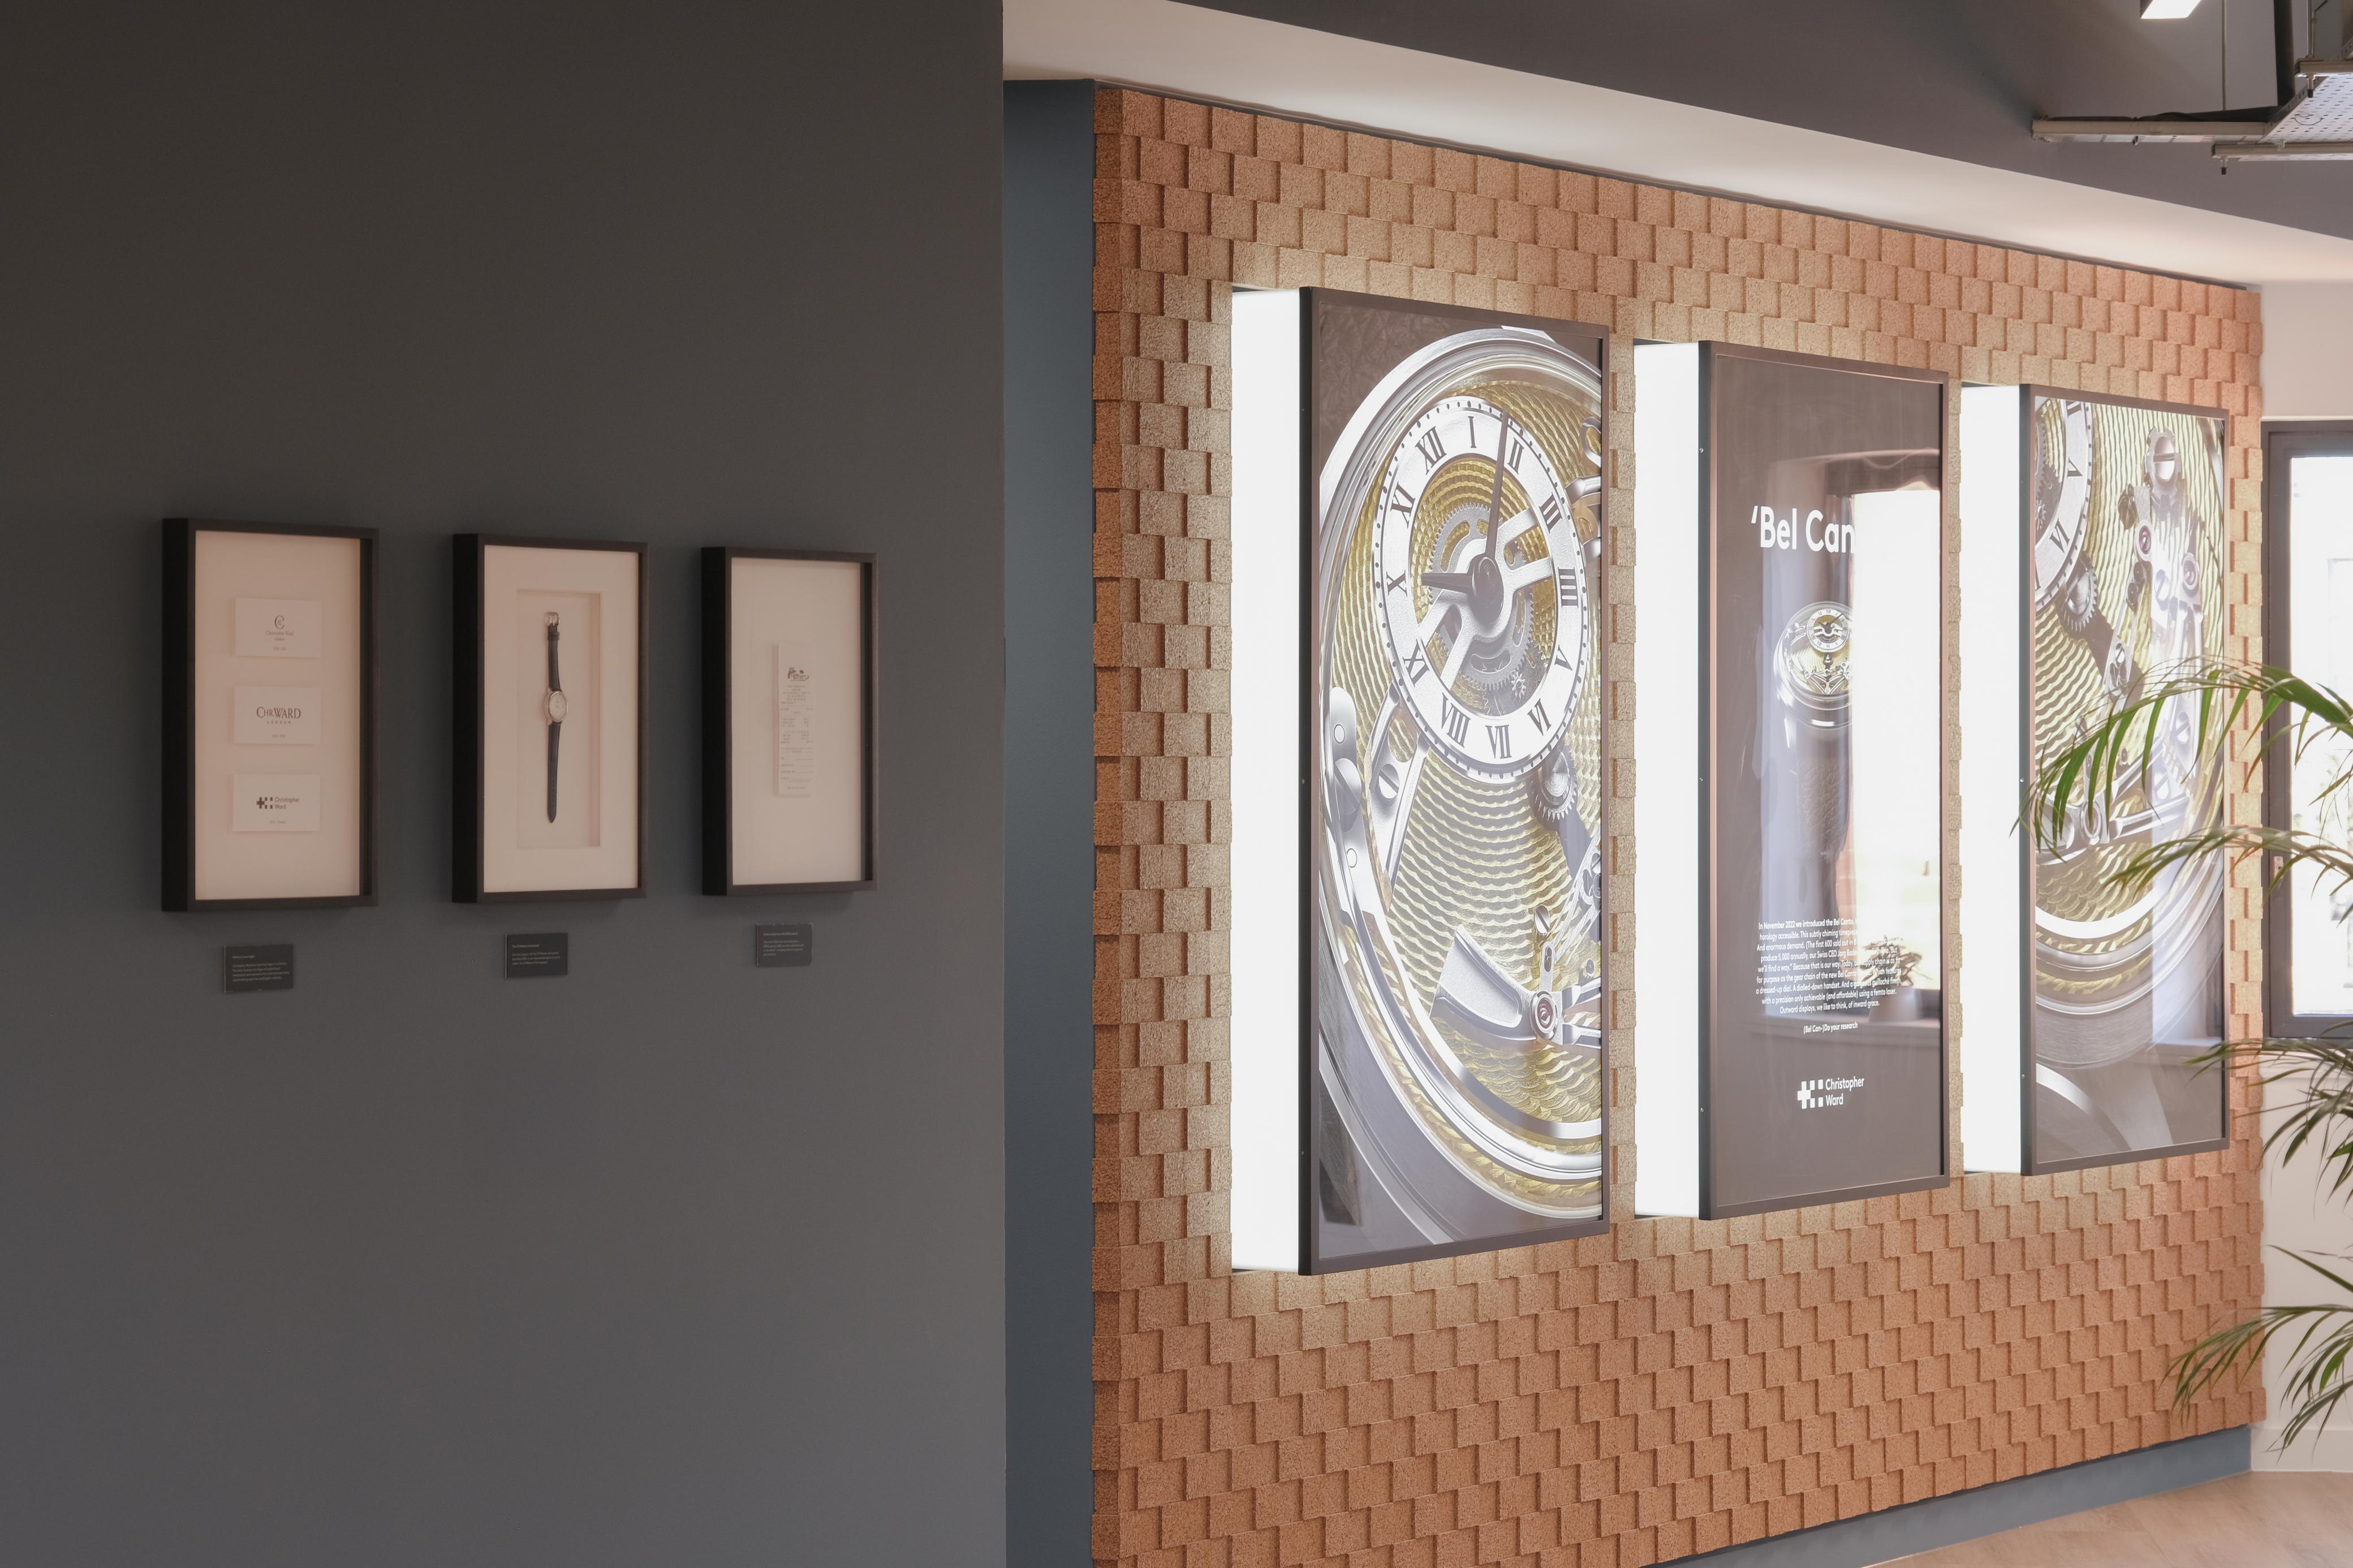
As Christopher Ward prepared to relocate its headquarters to The Yard on Bell Street in Maidenhead, the ambition was to create a workplace that reflected the company's collaborative culture while supporting its continued growth.

Project Summary

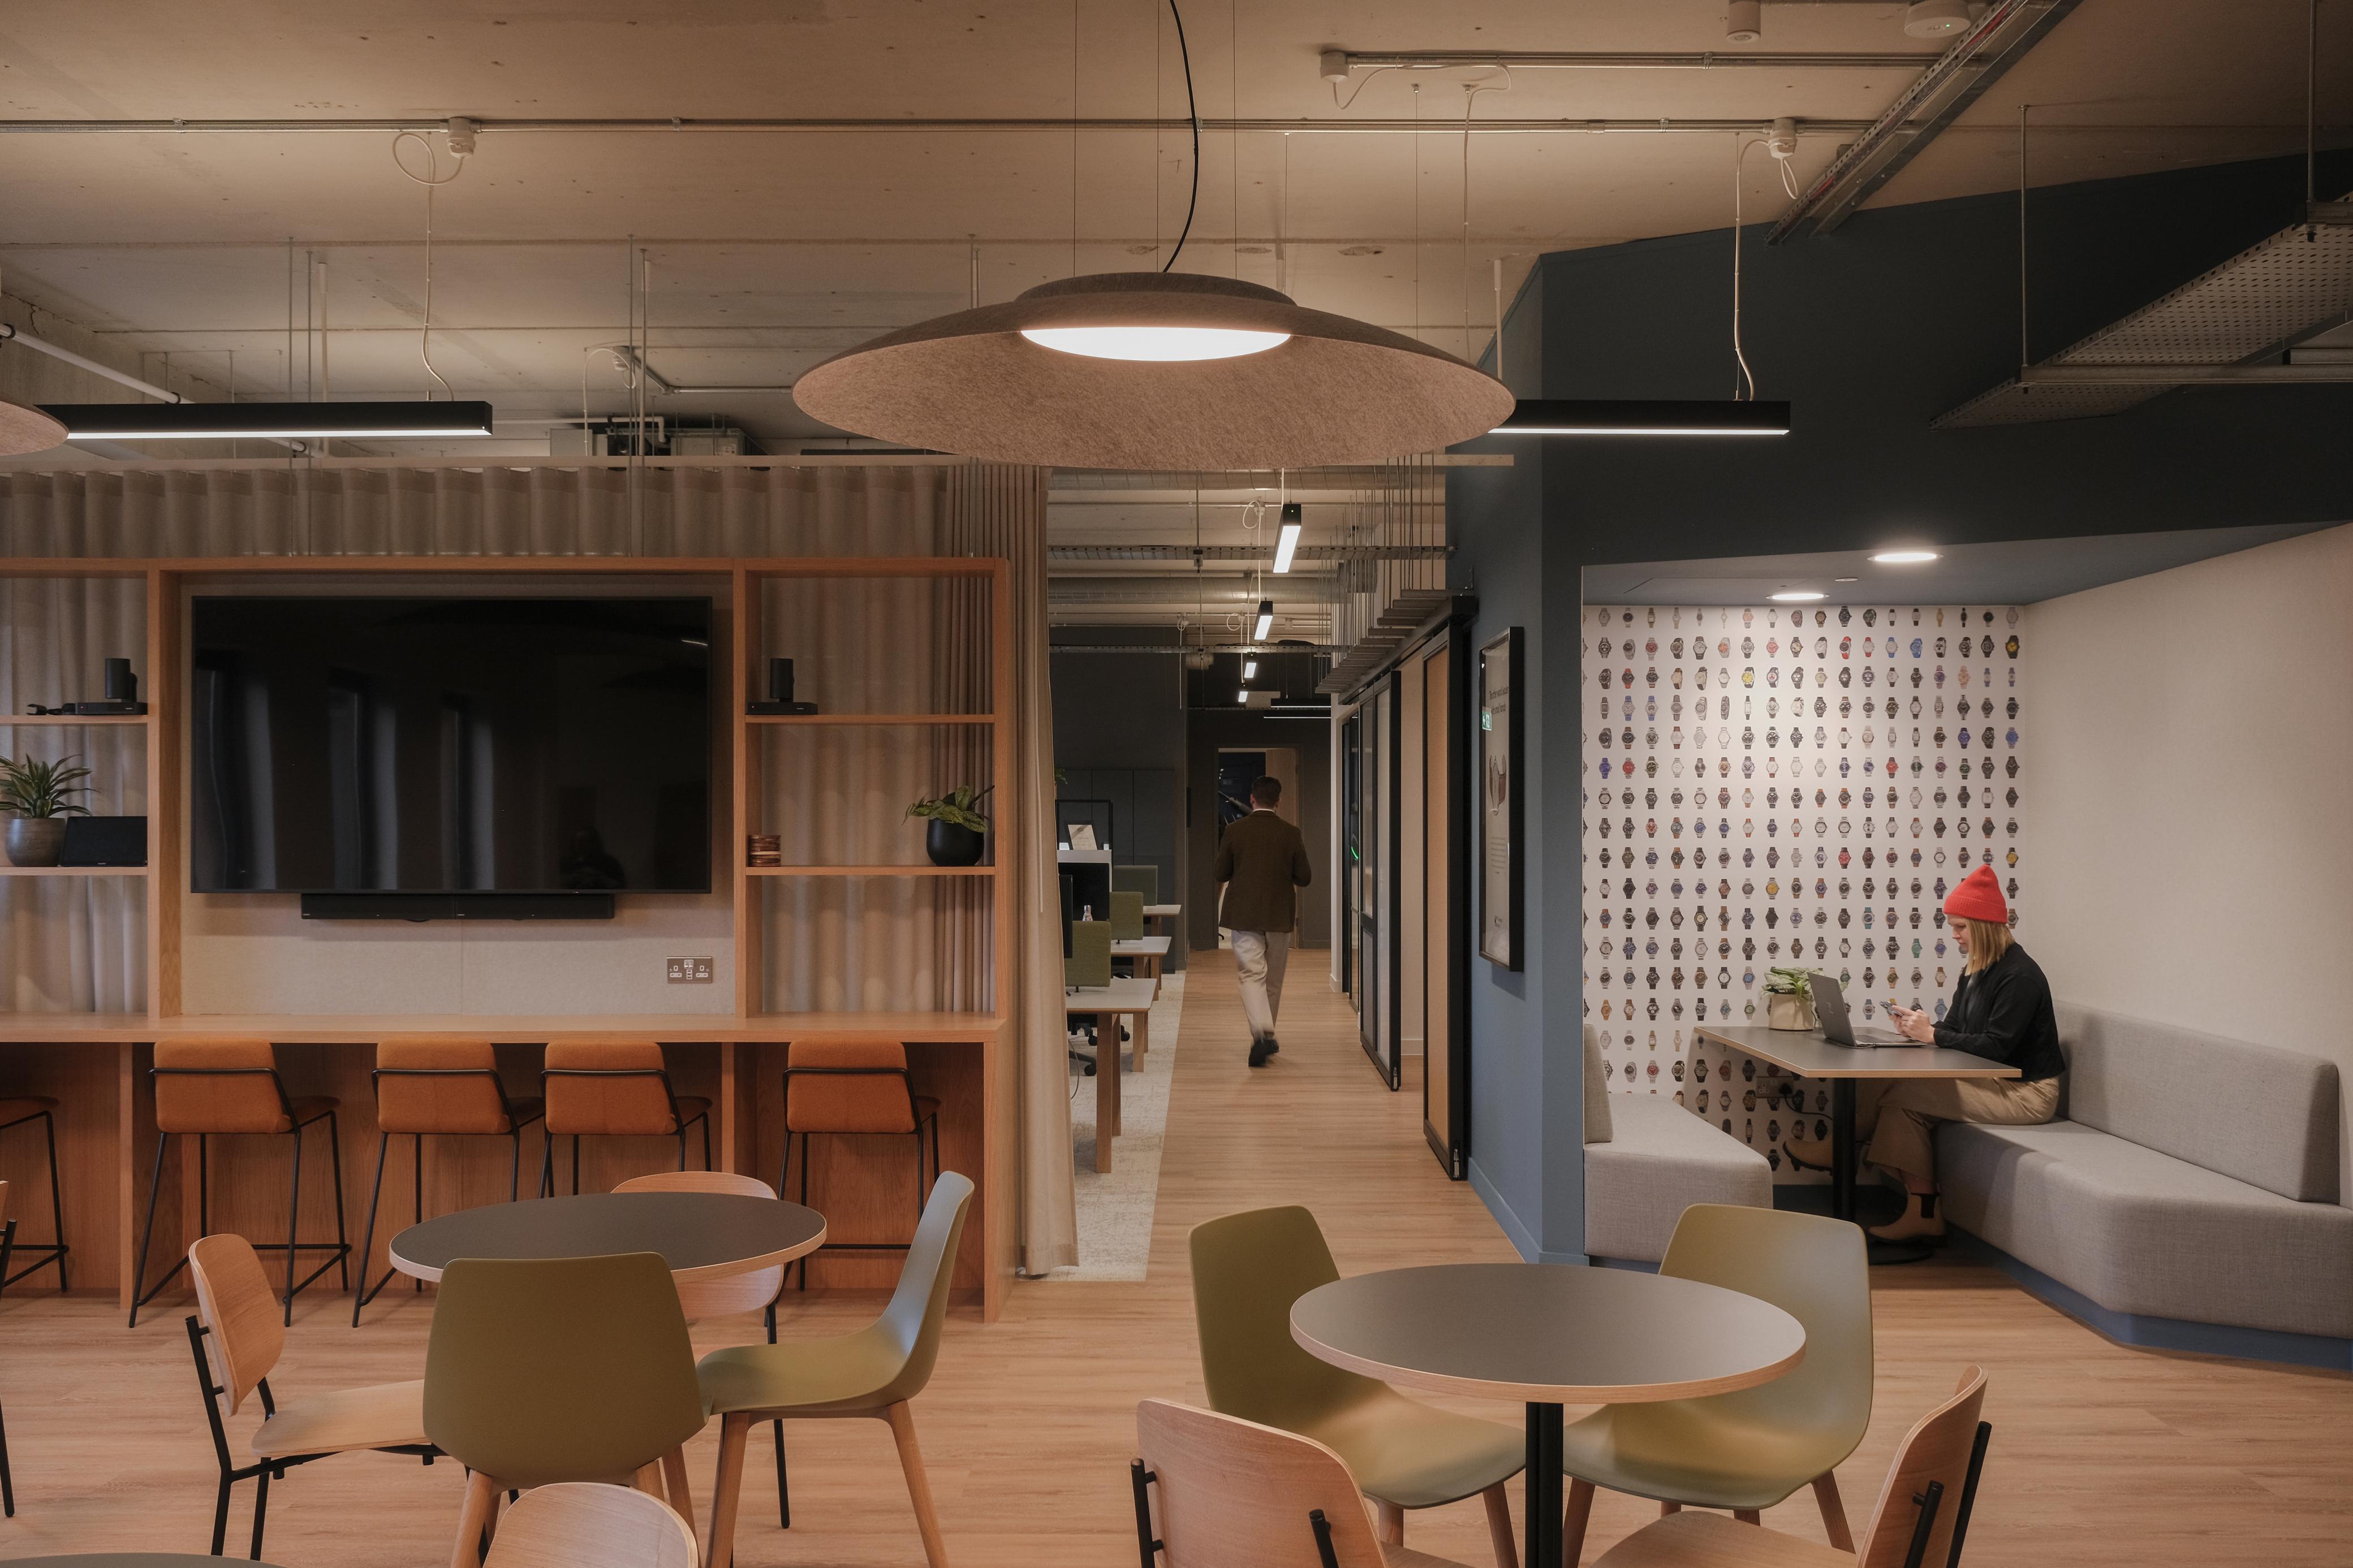
The new 10,000 sq ft headquarters needed to feel open and connected, ensuring teams could work together more naturally without compromising the quality of the working environment.

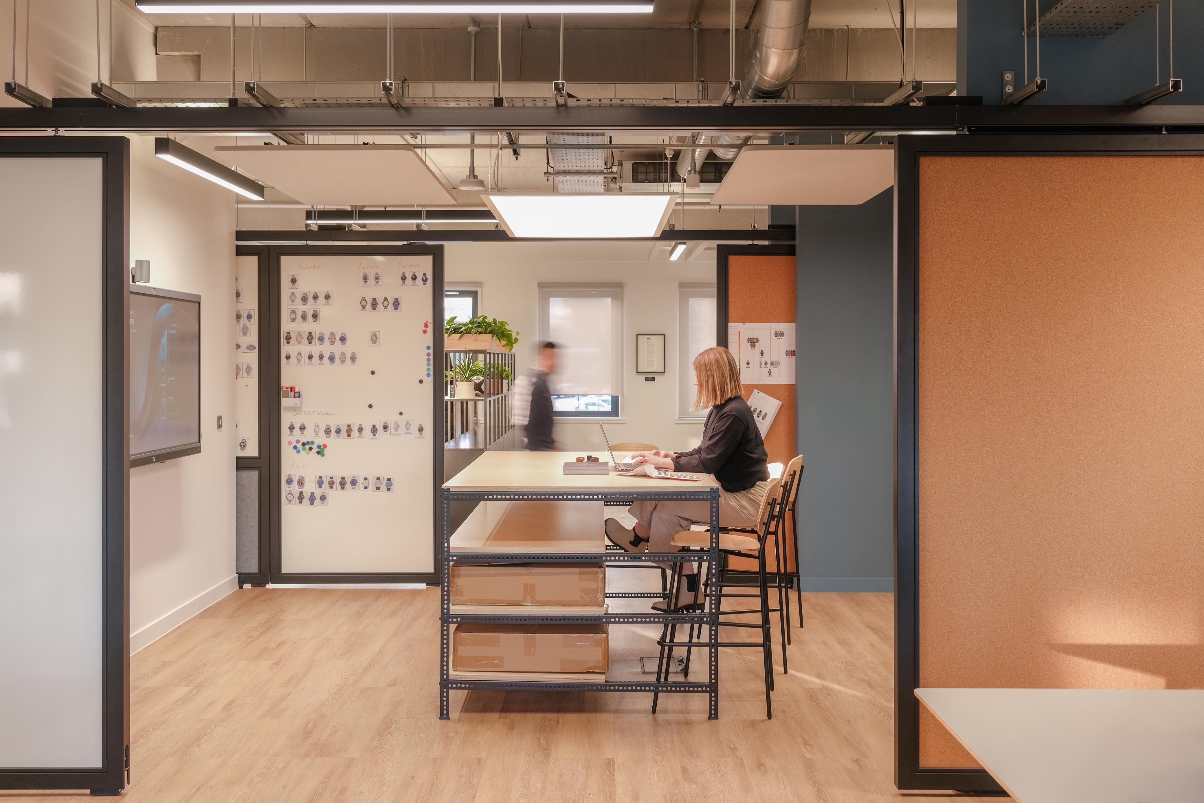
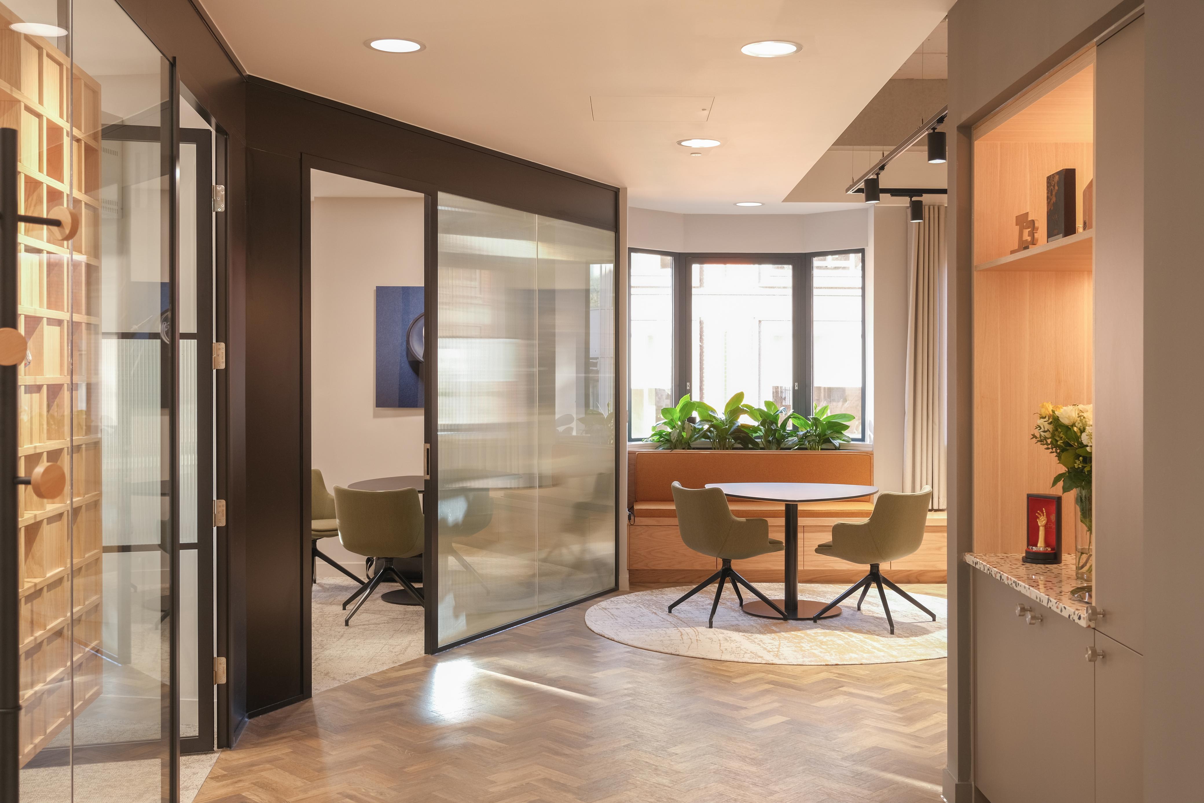
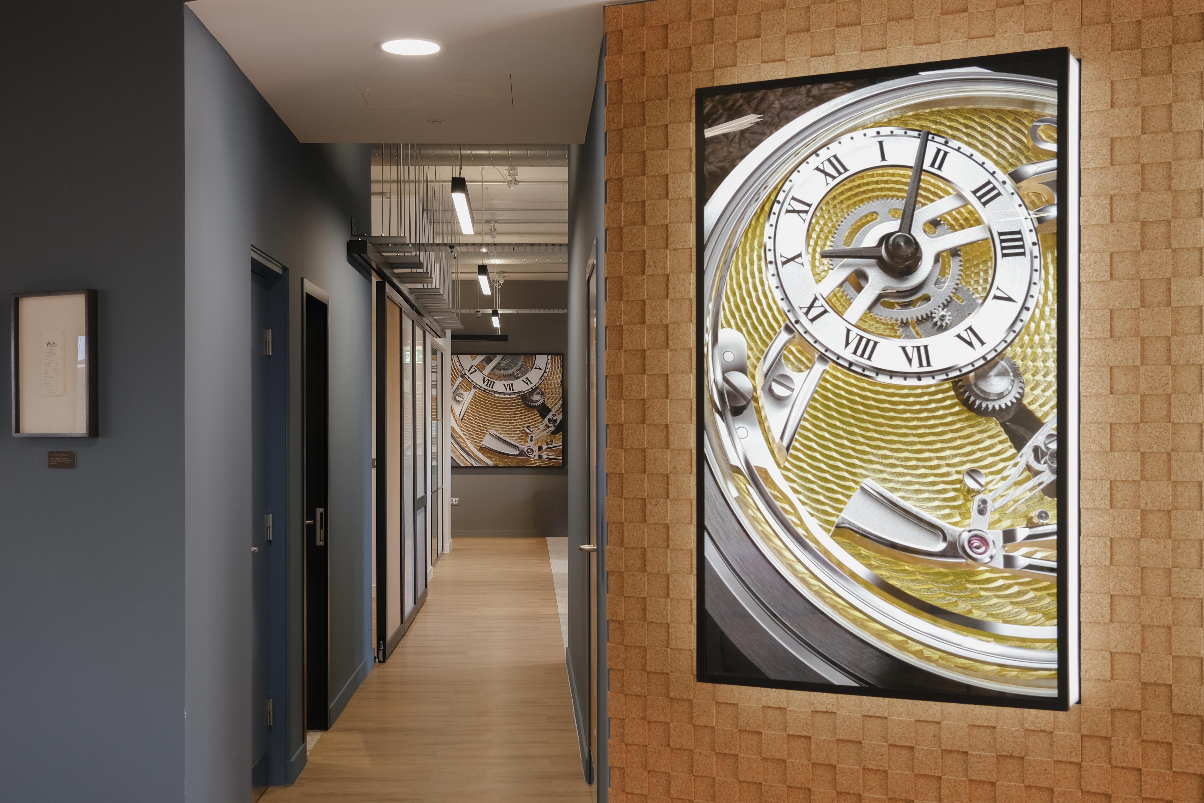
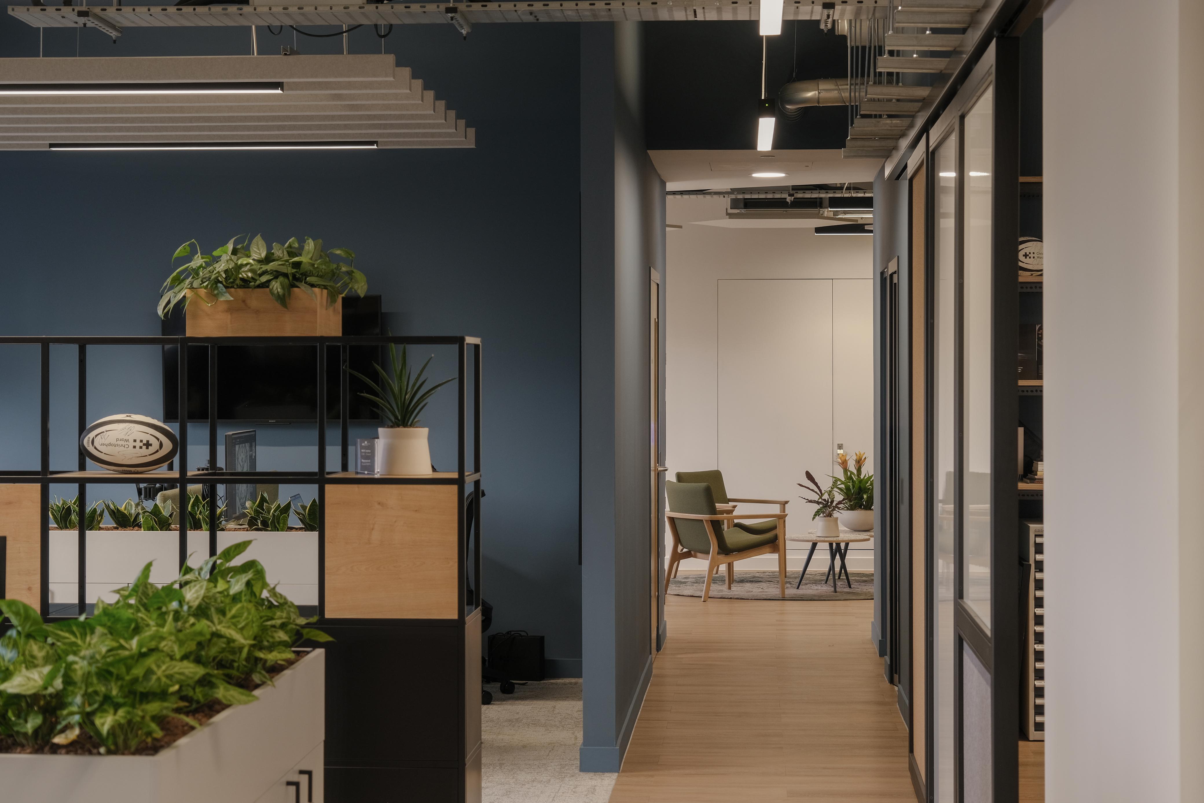
Working alongside Spratley & Partners, we delivered a design and build solution that placed visual connection at the heart of the workplace. The layout was carefully planned to create uninterrupted sightlines across the office, allowing different teams to feel part of the same environment while preserving clearly defined spaces for focused work and day-to-day operations.

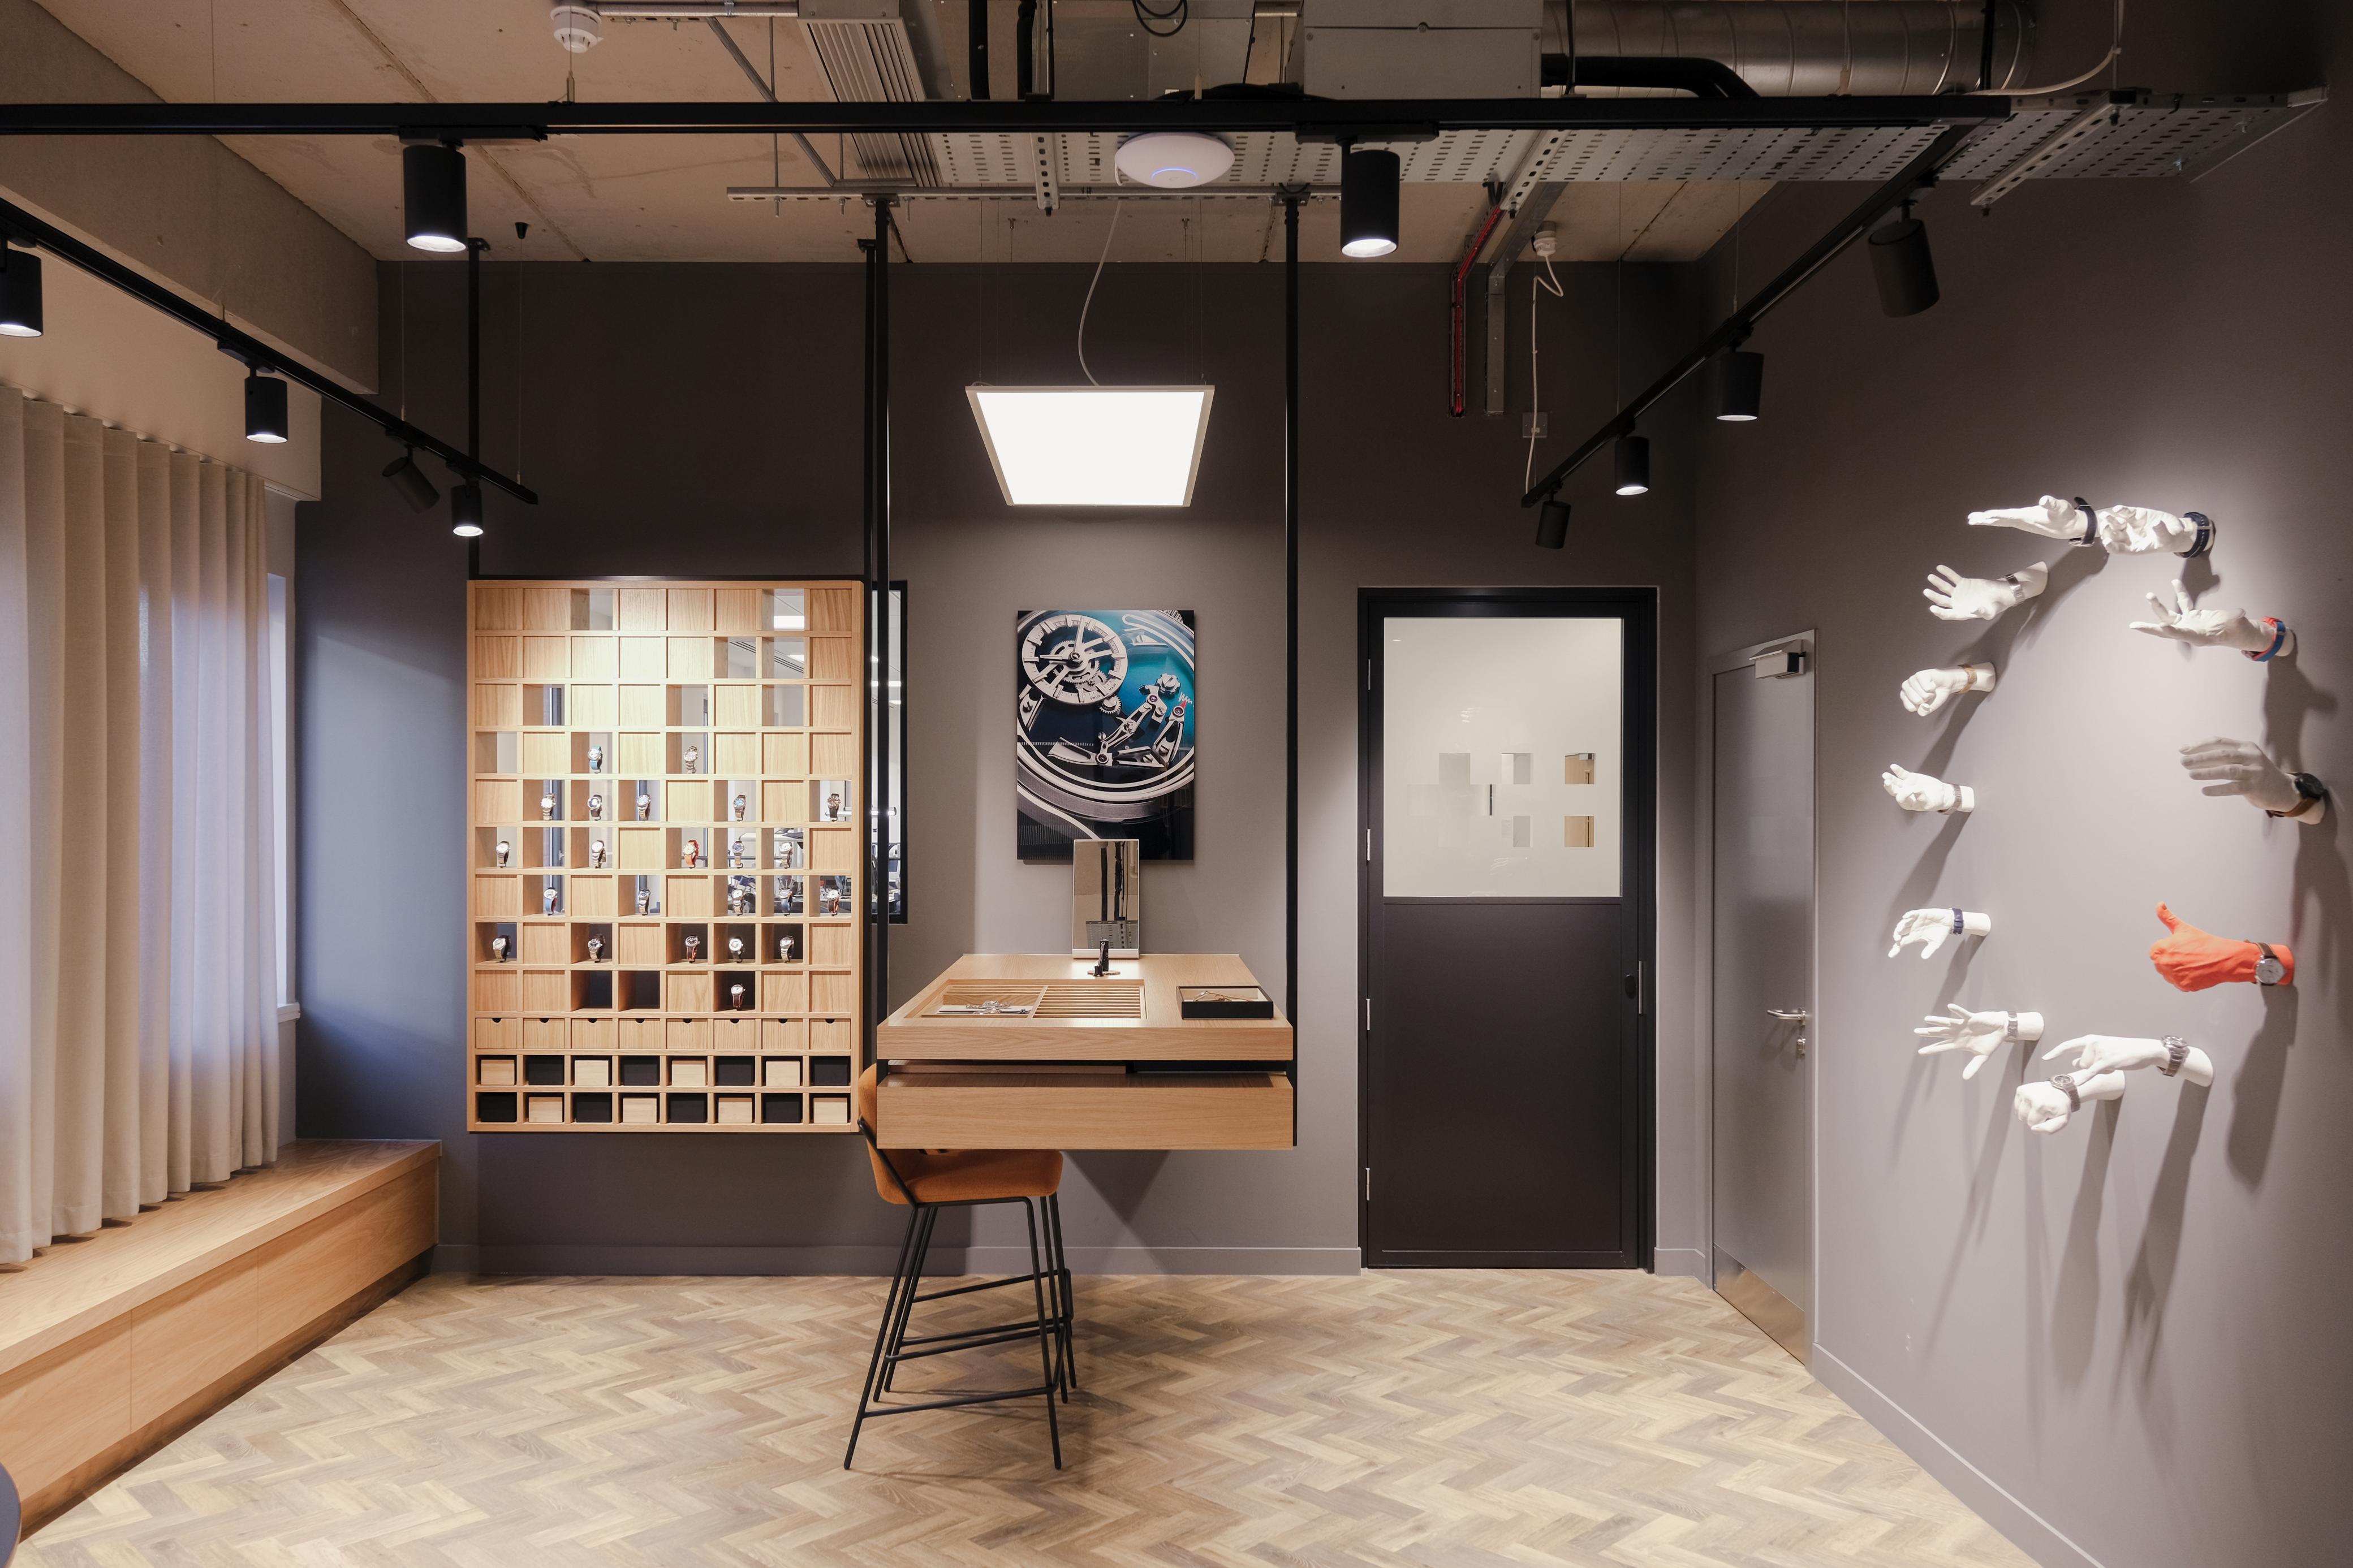
The result is a headquarters that feels open, welcoming and highly connected. Reflecting on the completed project, Operations Director Sammy Benson said:

Curve Workplaces and Spratleys were able to create sightlines throughout the whole building, which still felt really connected even though it is within an open plan environment. It has actually brought everyone together.

‍He also described the delivery process as one that "went incredibly smoothly" and noted that the finished workplace exceeded the team's expectations.

The project was delivered in close collaboration with Spratley & Partners, Furniture Forum, Cogent BC, Direct Synergy, Gregory Moore, Savills and Knight Frank, with Craig White leading the project on behalf of Curve. Speaking about the outcome, Craig reflected that it was the attention to the smallest details, together with the strength of the partnership across the entire team, that helped turn the shared vision into a headquarters that truly brings Christopher Ward's people together.

‍

Project Summary

The new 10,000 sq ft headquarters needed to feel open and connected, ensuring teams could work together more naturally without compromising the quality of the working environment.

Working alongside Spratley & Partners, we delivered a design and build solution that placed visual connection at the heart of the workplace. The layout was carefully planned to create uninterrupted sightlines across the office, allowing different teams to feel part of the same environment while preserving clearly defined spaces for focused work and day-to-day operations.

The result is a headquarters that feels open, welcoming and highly connected. Reflecting on the completed project, Operations Director Sammy Benson said:

Curve Workplaces and Spratleys were able to create sightlines throughout the whole building, which still felt really connected even though it is within an open plan environment. It has actually brought everyone together.

‍He also described the delivery process as one that "went incredibly smoothly" and noted that the finished workplace exceeded the team's expectations.

The project was delivered in close collaboration with Spratley & Partners, Furniture Forum, Cogent BC, Direct Synergy, Gregory Moore, Savills and Knight Frank, with Craig White leading the project on behalf of Curve. Speaking about the outcome, Craig reflected that it was the attention to the smallest details, together with the strength of the partnership across the entire team, that helped turn the shared vision into a headquarters that truly brings Christopher Ward's people together.

‍

Previous

NExt