Client
Confidential Client
Location
Basingstoke
Sq ft
6,500
Relocating to Central 40 at Chineham Park, Basingstoke, presented an opportunity for our client to create a workplace that better reflects their organisation and the people behind it.
Relocating to Central 40 at Chineham Park, Basingstoke, presented an opportunity for our client to create a workplace that better reflects their organisation and the people behind it.

.jpeg)
.jpeg)
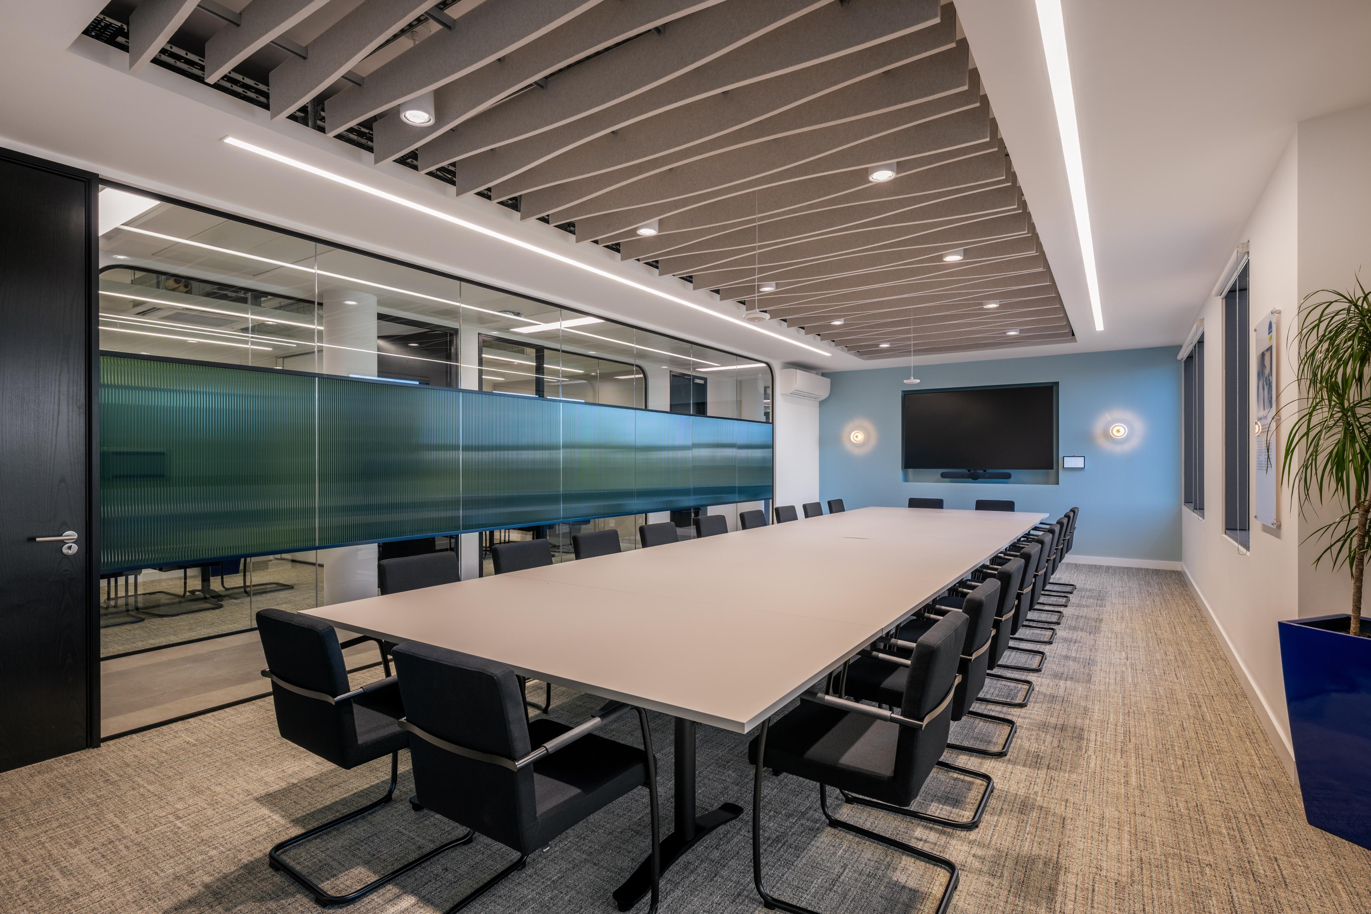
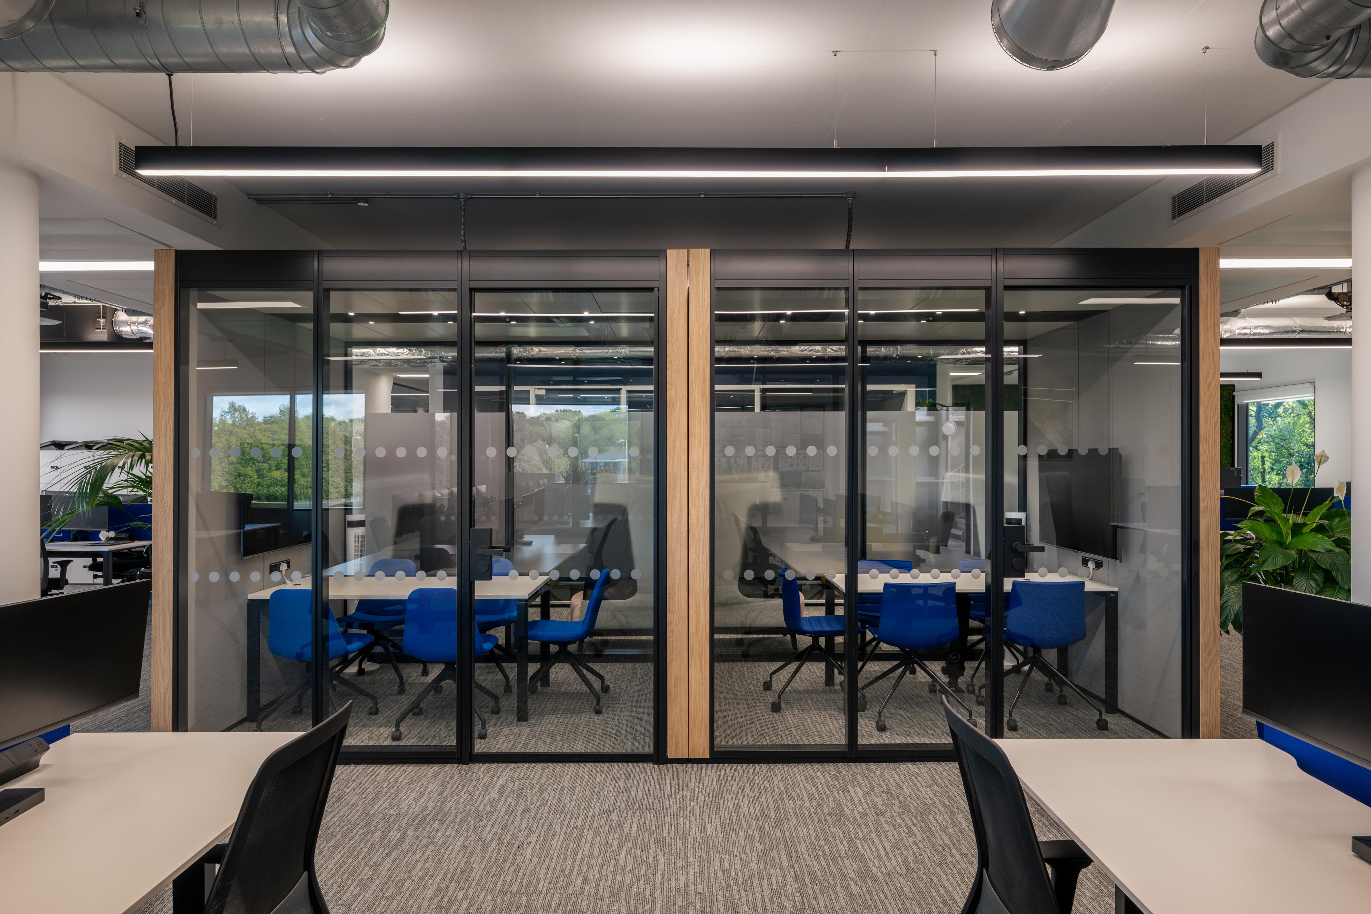
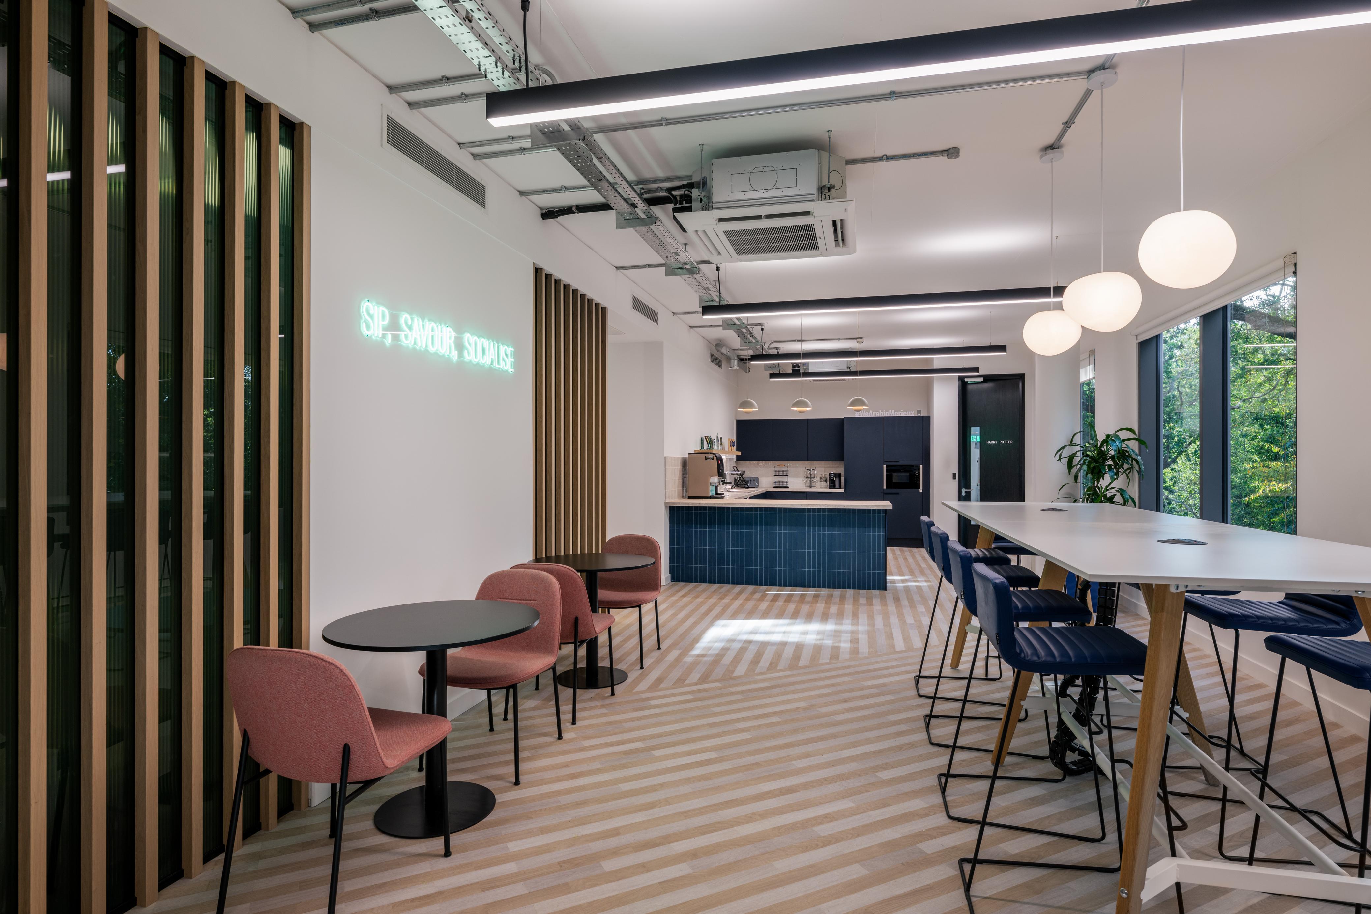
Working across 6,500 sq ft, we delivered a new office environment designed around their needs, bringing together considered design details, practical work settings and spaces for people to connect.
The project also took place within an active business environment. With several workplaces continuing to operate in the building, and a separate Curve project being delivered there at the same time, coordination and consideration for those around us were important throughout the works. We also had to remain mindful of the needs of people using the building, including those with additional accessibility requirements.
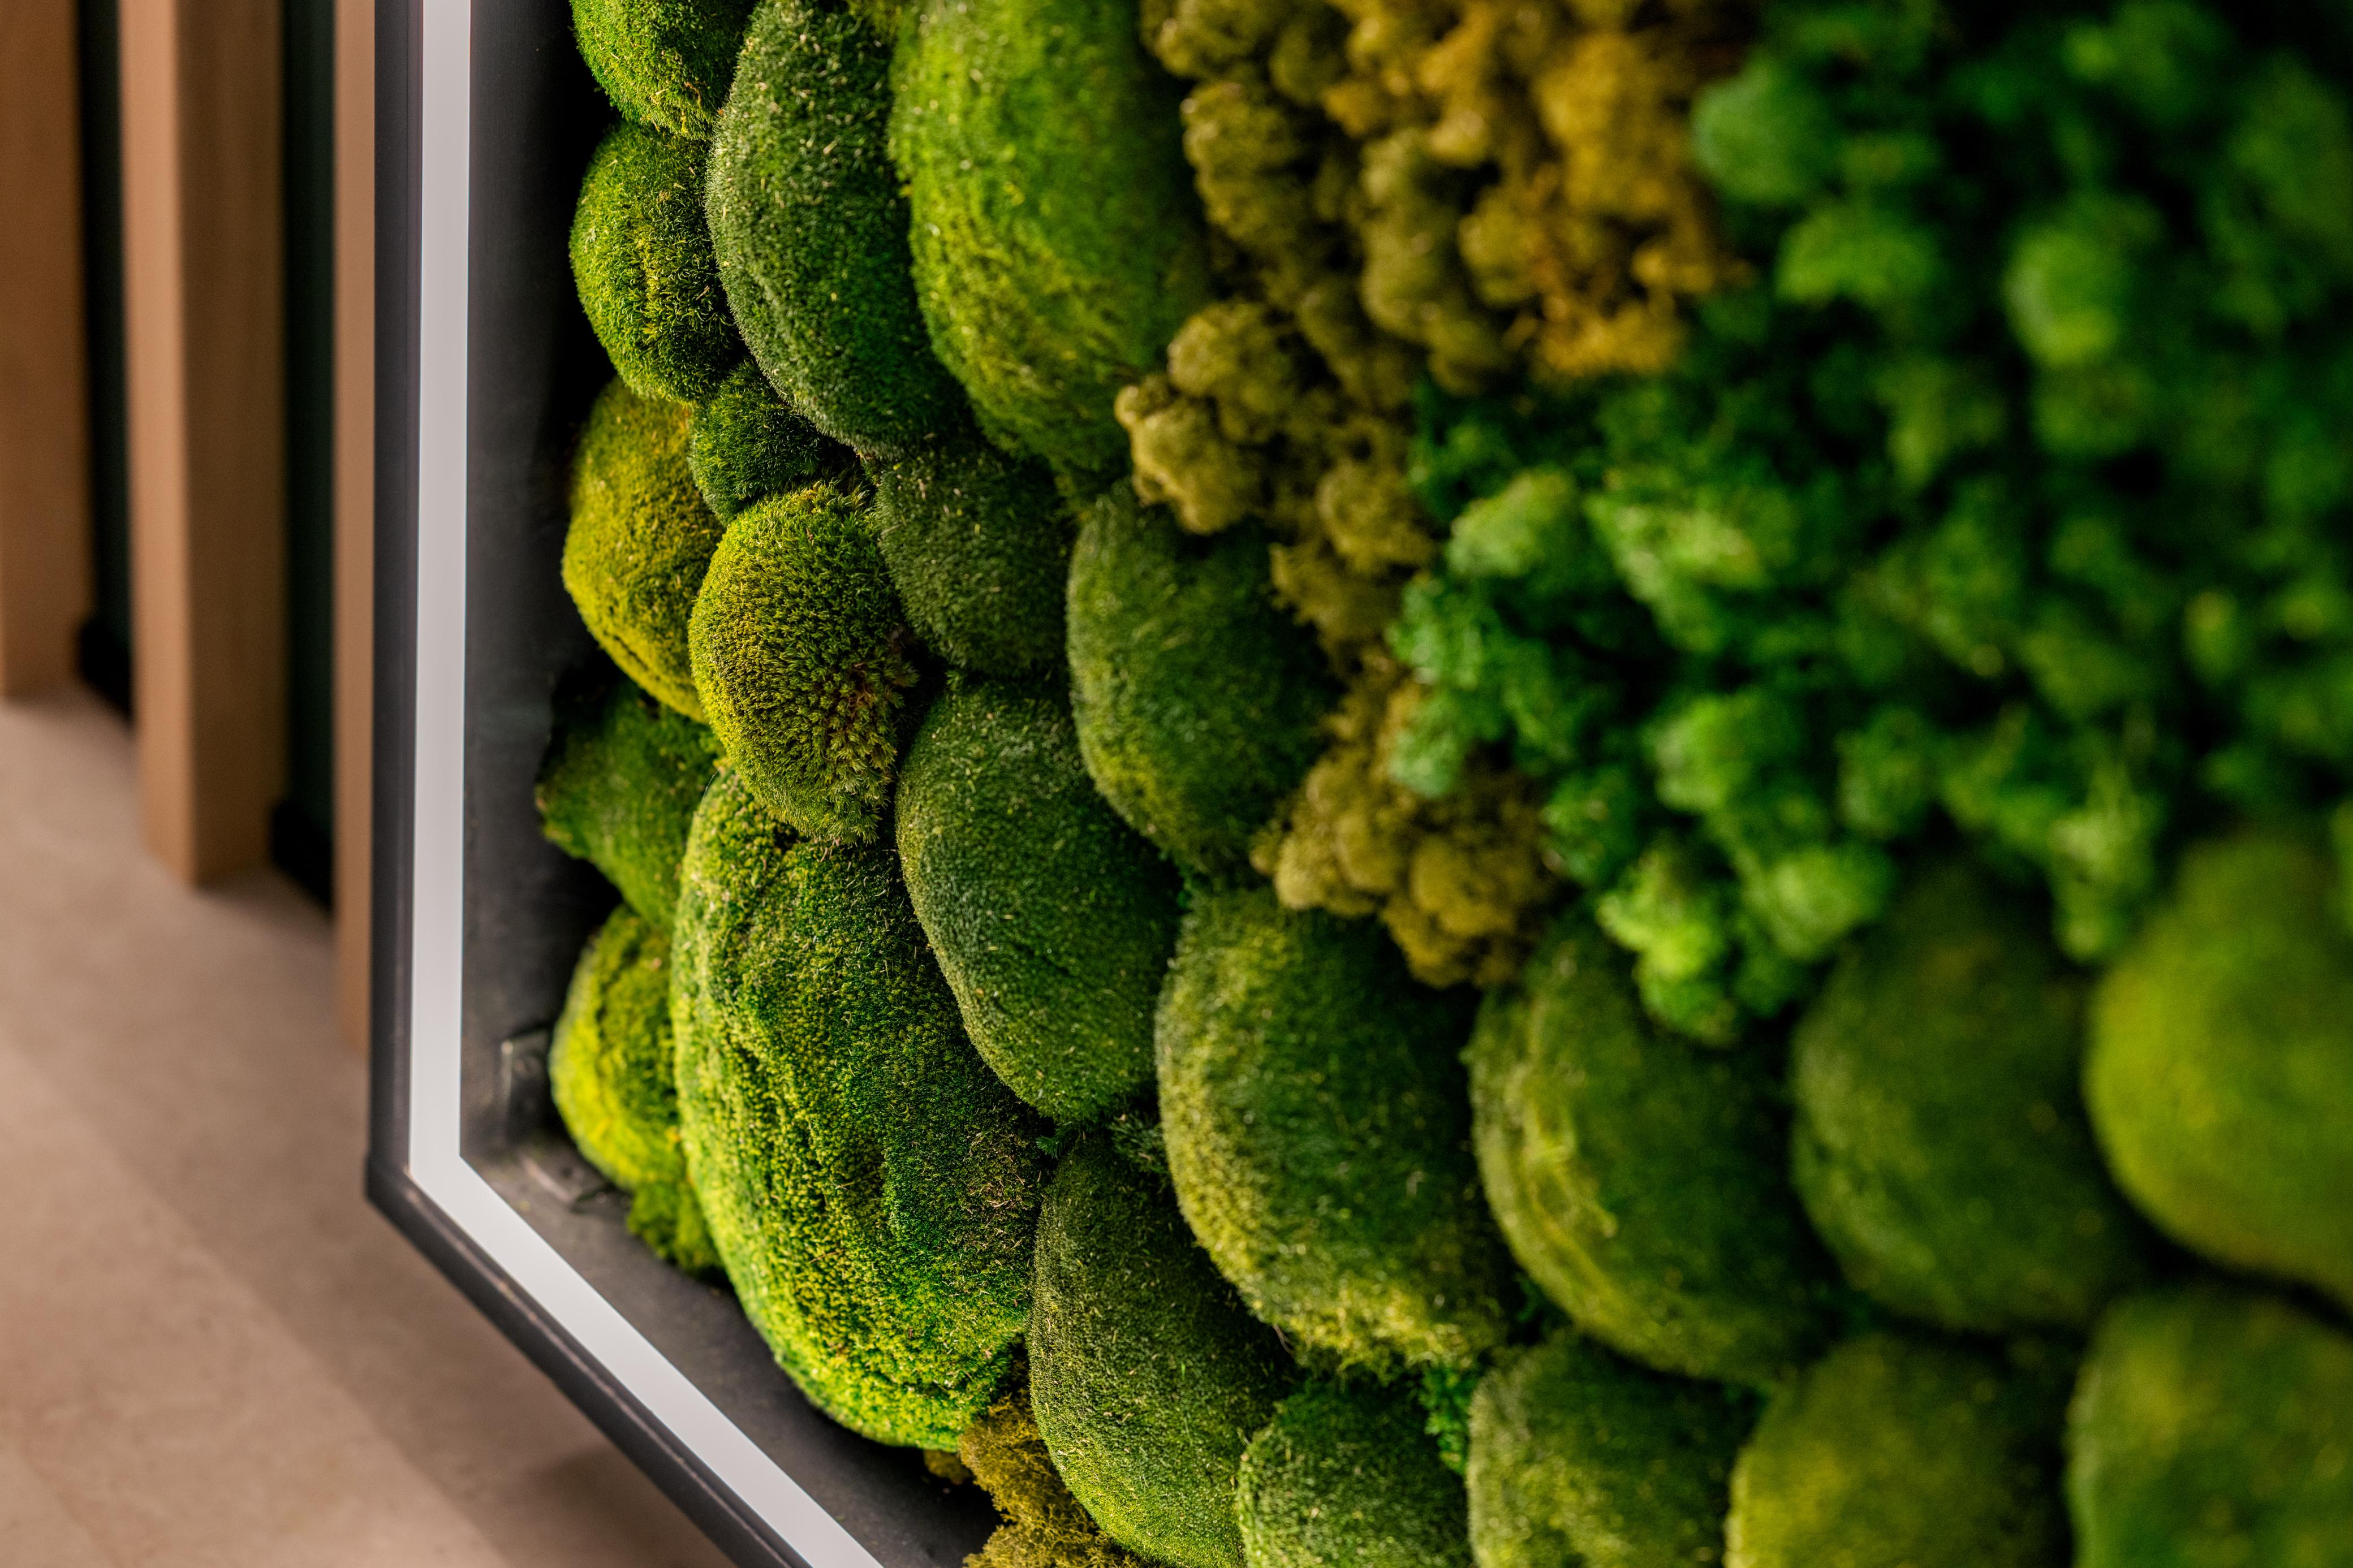
The completed space brings together a range of working environments, including a laboratory fitted out to meet the client's operational needs. Within the office, feature lighting and carefully selected wall finishes give the interior its character, while a welcoming tea point provides somewhere for colleagues to pause and catch up. Two adjoining meeting rooms feature a folding partition, allowing them to function separately or open into one larger space when needed. This flexibility makes better use of the available space, adapting to different meeting formats and team requirements.
Making the most of existing resources was also an important part of the approach. Existing furniture, cabinetry and fittings were carefully integrated into the new design, helping to preserve their value, reduce waste and create a cohesive finished environment.
For us, projects like this are about more than the physical transformation. Understanding what matters to a client, building a strong working relationship and translating their needs into a finished space are central to how we work.
A big thank you to everyone involved in bringing this project to life, particularly Zoe Martinez, Craig White, Mihailo (Mick) Jankovic, Mike De La Mare and Sam Healy.
The result is a new workplace that brings the client's requirements and aspirations together, ready for the next chapter of their business.
Photography by Office Curator
Working across 6,500 sq ft, we delivered a new office environment designed around their needs, bringing together considered design details, practical work settings and spaces for people to connect.
The project also took place within an active business environment. With several workplaces continuing to operate in the building, and a separate Curve project being delivered there at the same time, coordination and consideration for those around us were important throughout the works. We also had to remain mindful of the needs of people using the building, including those with additional accessibility requirements.
The completed space brings together a range of working environments, including a laboratory fitted out to meet the client's operational needs. Within the office, feature lighting and carefully selected wall finishes give the interior its character, while a welcoming tea point provides somewhere for colleagues to pause and catch up. Two adjoining meeting rooms feature a folding partition, allowing them to function separately or open into one larger space when needed. This flexibility makes better use of the available space, adapting to different meeting formats and team requirements.
Making the most of existing resources was also an important part of the approach. Existing furniture, cabinetry and fittings were carefully integrated into the new design, helping to preserve their value, reduce waste and create a cohesive finished environment.
For us, projects like this are about more than the physical transformation. Understanding what matters to a client, building a strong working relationship and translating their needs into a finished space are central to how we work.
A big thank you to everyone involved in bringing this project to life, particularly Zoe Martinez, Craig White, Mihailo (Mick) Jankovic, Mike De La Mare and Sam Healy.
The result is a new workplace that brings the client's requirements and aspirations together, ready for the next chapter of their business.
Photography by Office Curator


