Client
Gardner Leader
Location
Maidenhead
Sq ft
5,700
.jpeg)
.jpeg)
.jpeg)
.jpeg)
.jpeg)

Having been part of the Maidenhead community since 2014, Gardner Leader had outgrown its previous home on Frascati Way. With the team and its work continuing to grow, the move to the Pearce Building presented an opportunity to create a workplace better suited to the firm's current needs, while maintaining the sense of place and connection it has built in the town over the years.
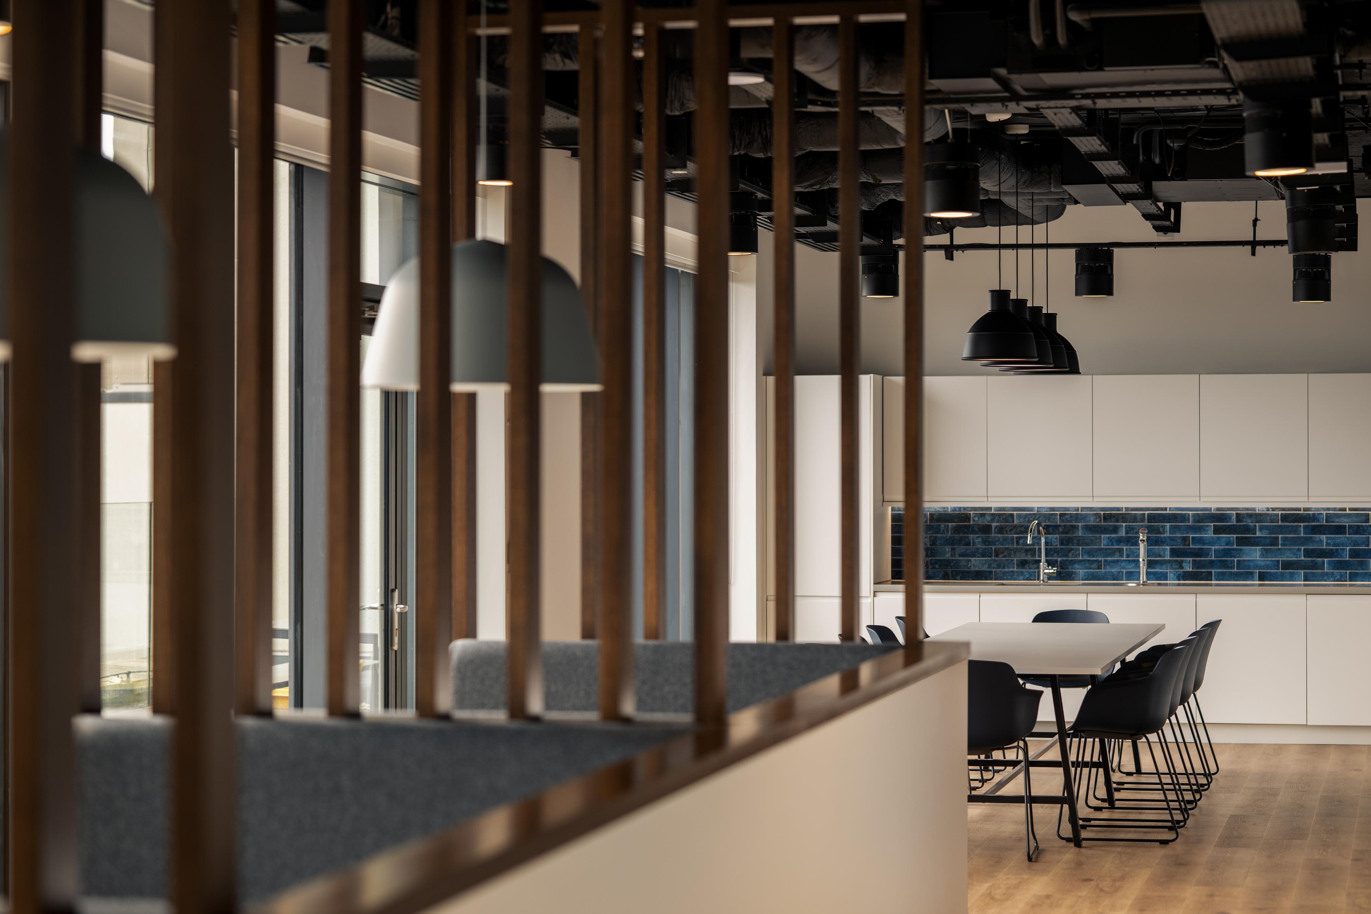
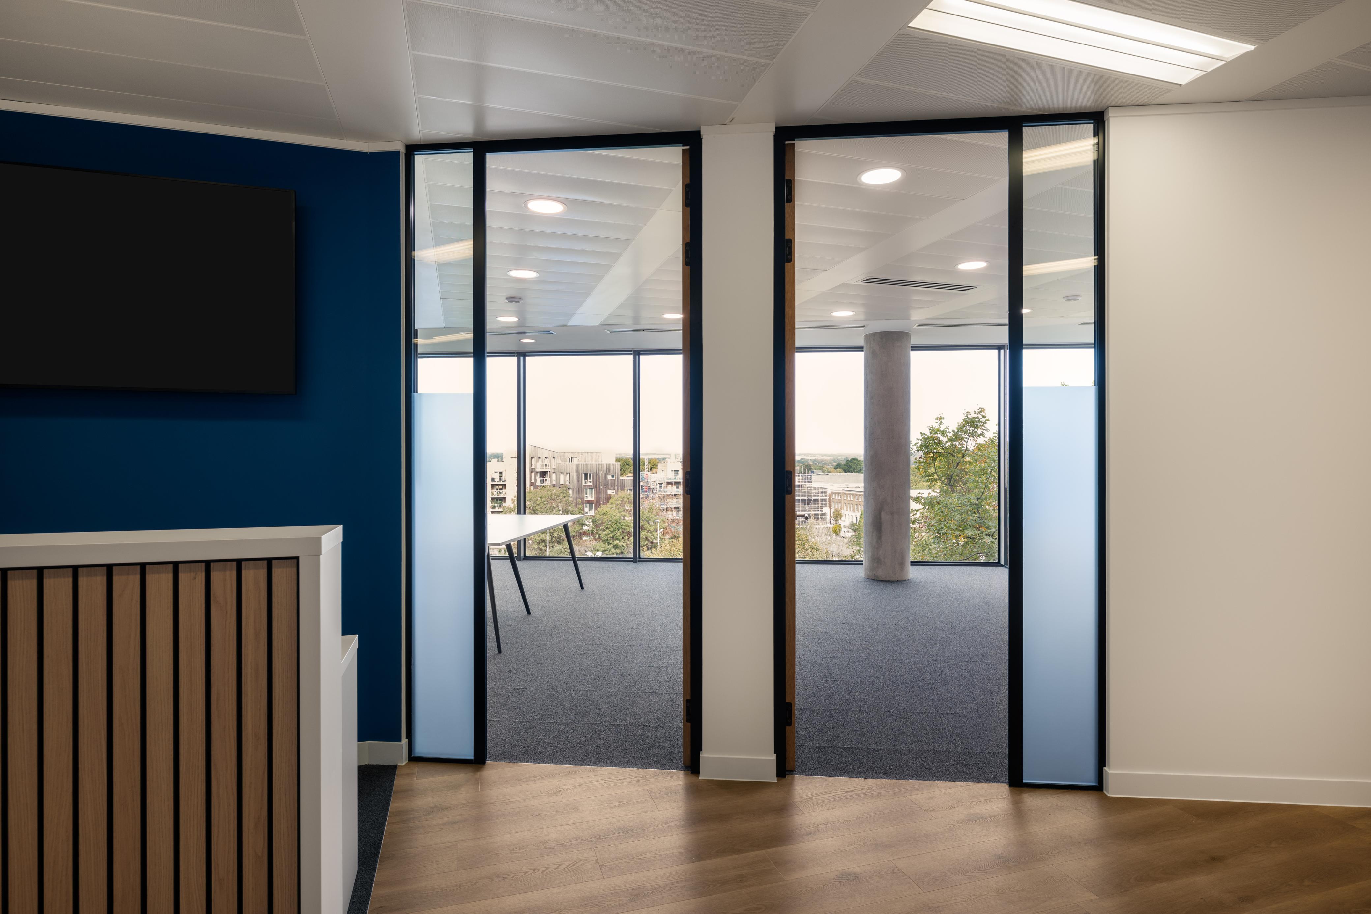
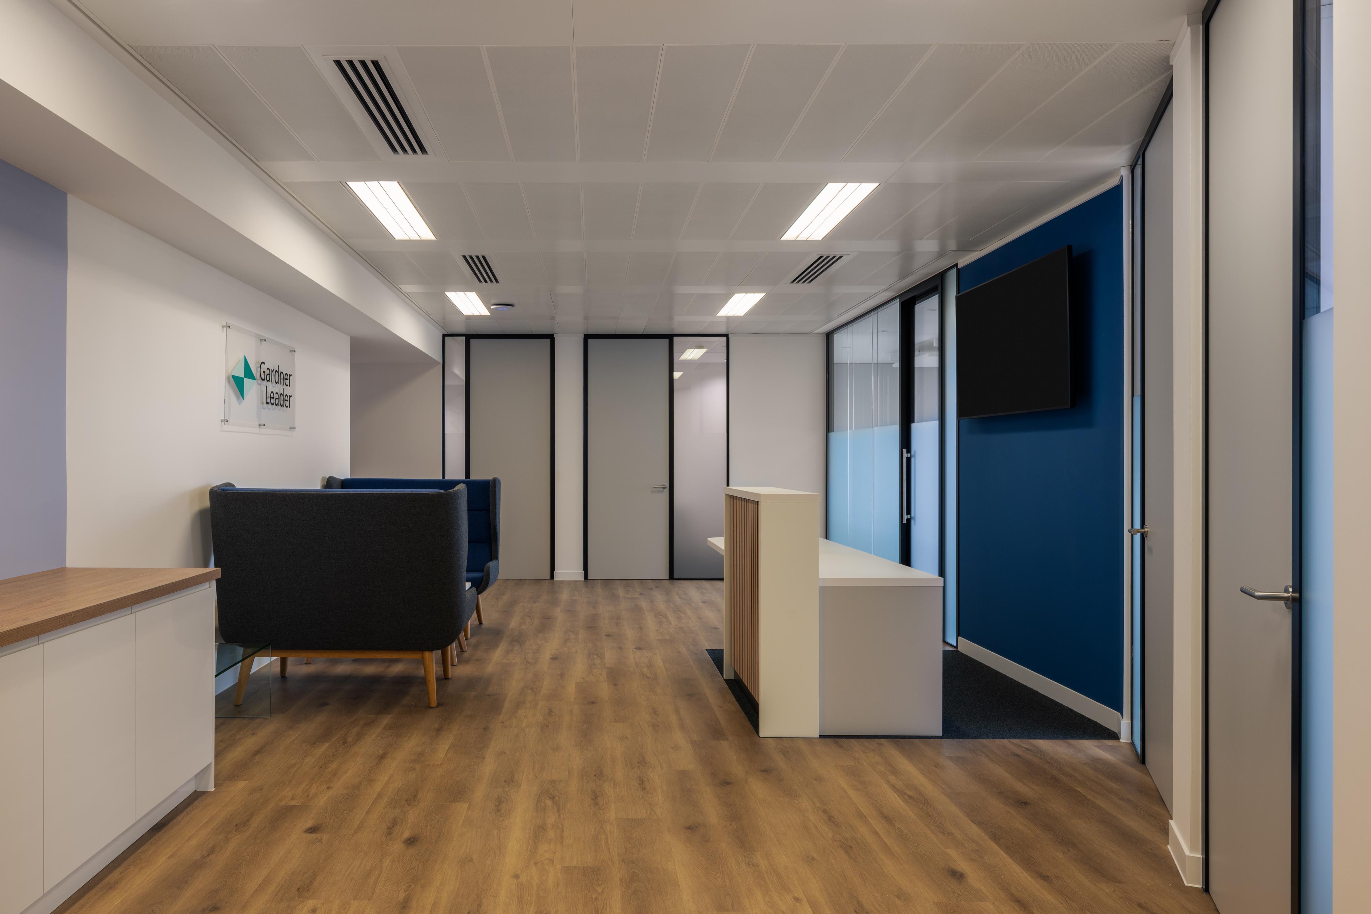
Rather than starting from scratch, we adapted the existing fit-out within the Pearce Building to create a space tailored around Gardner Leader. The layout was reworked to introduce four new client meeting rooms and a larger, more secure reception area with a dedicated hospitality point, creating a more welcoming arrival experience for clients and visitors.
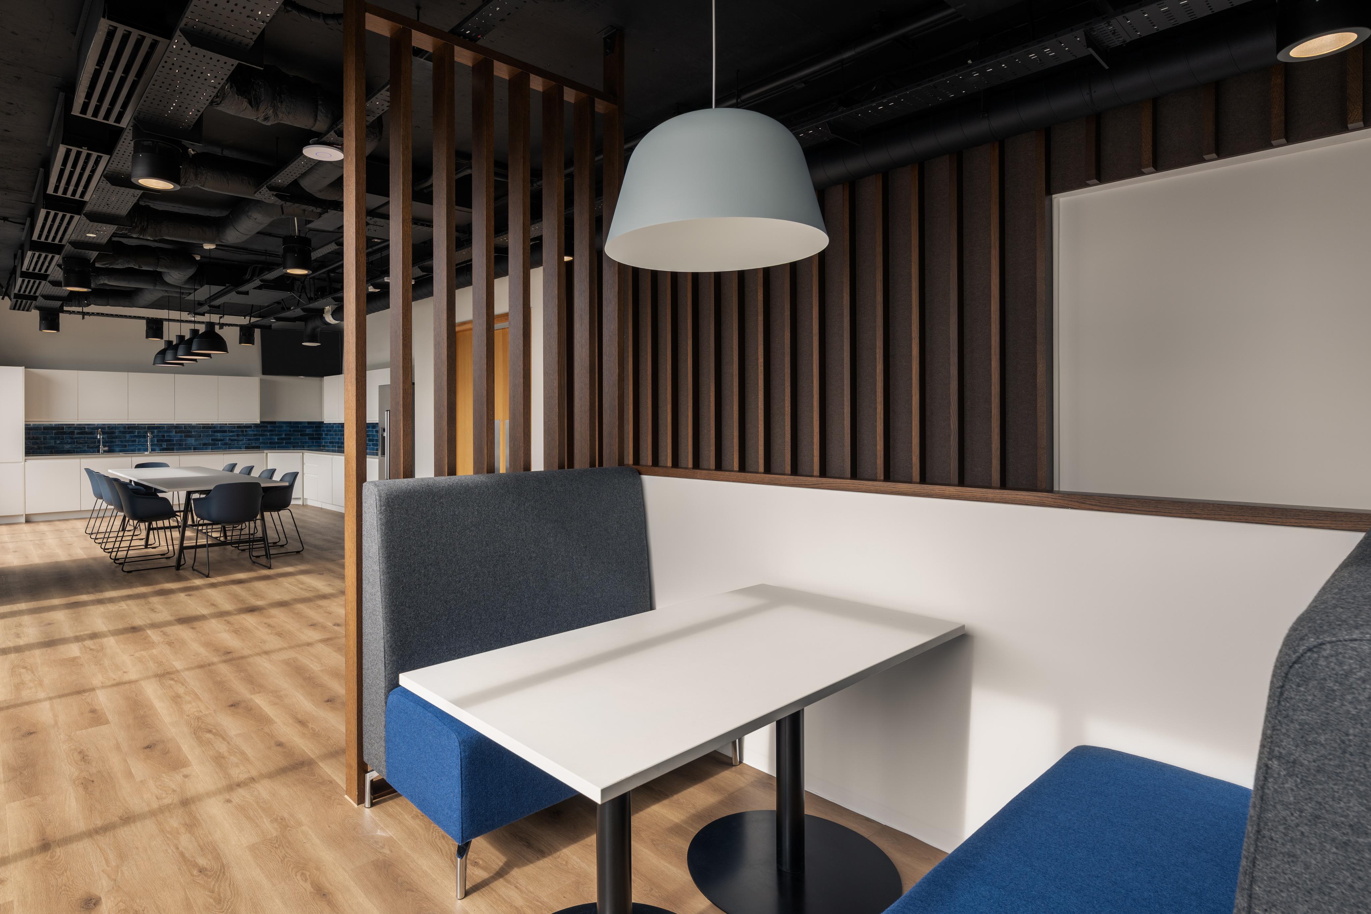
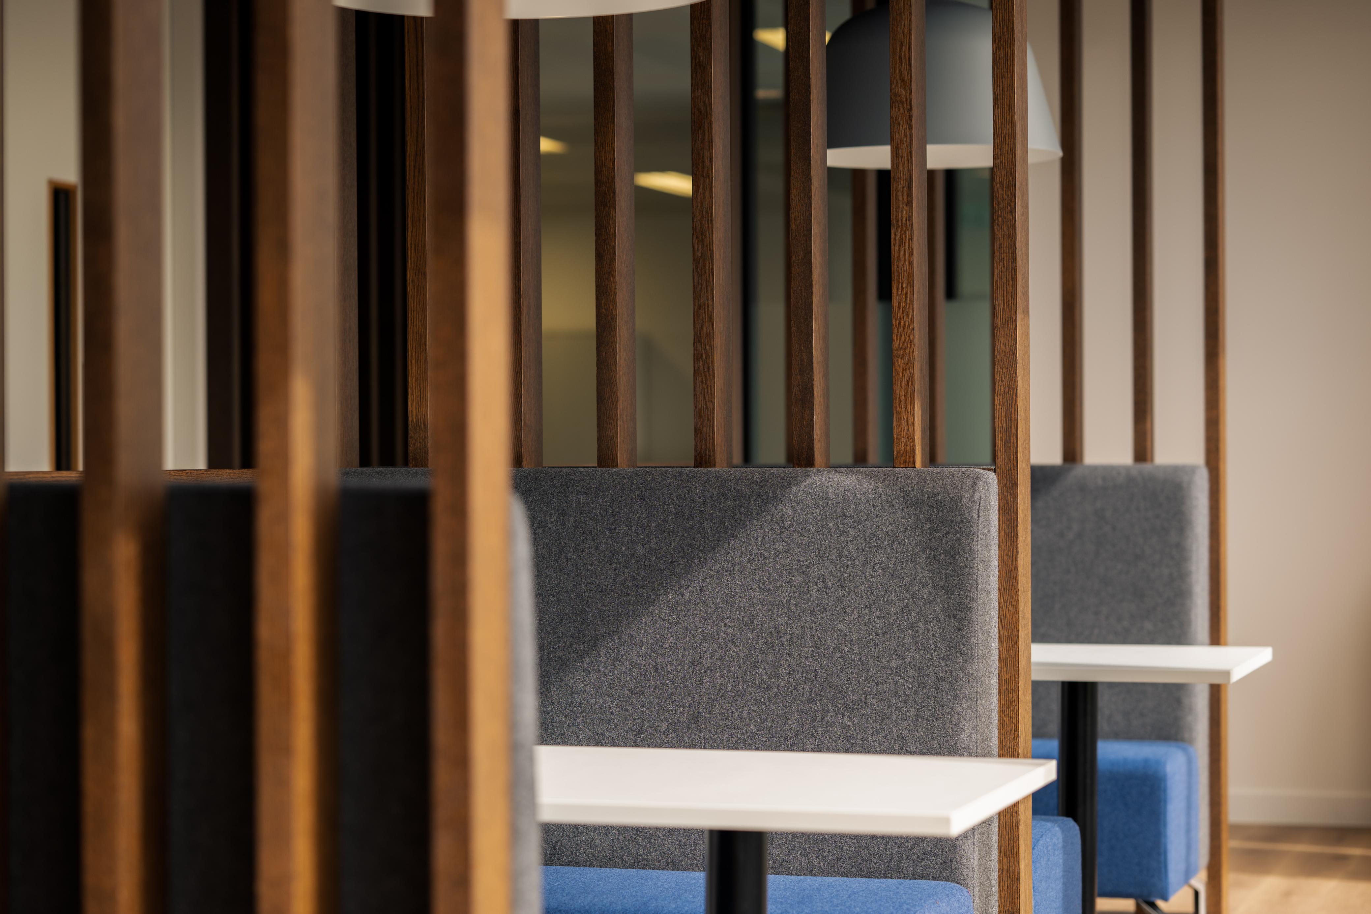
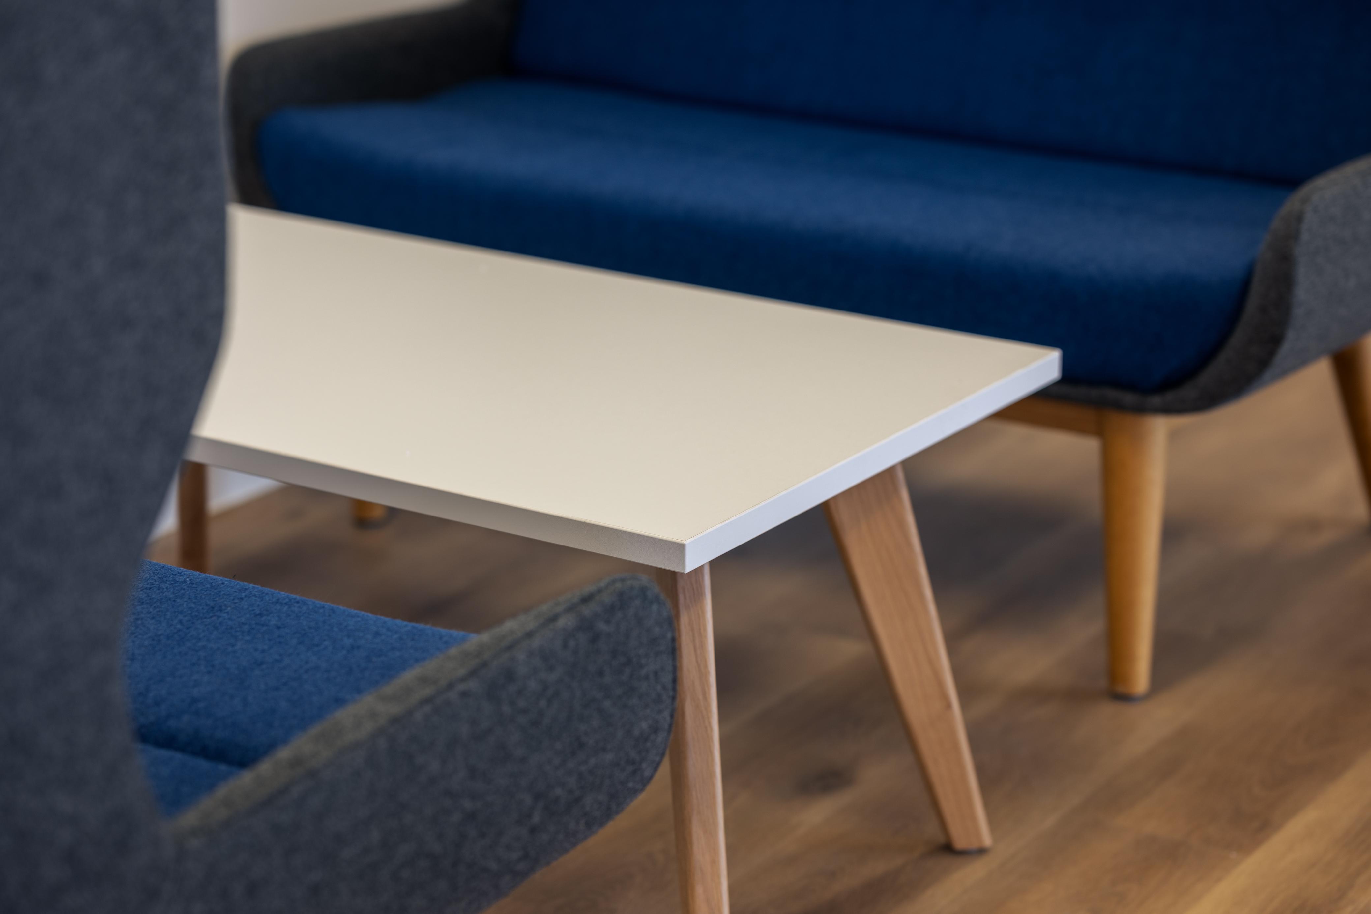
The existing space also provided an opportunity to take a more considered approach to reuse. Existing partitions were retained where possible and soft seating was reupholstered rather than replaced, giving existing elements a new lease of life while reducing unnecessary waste.
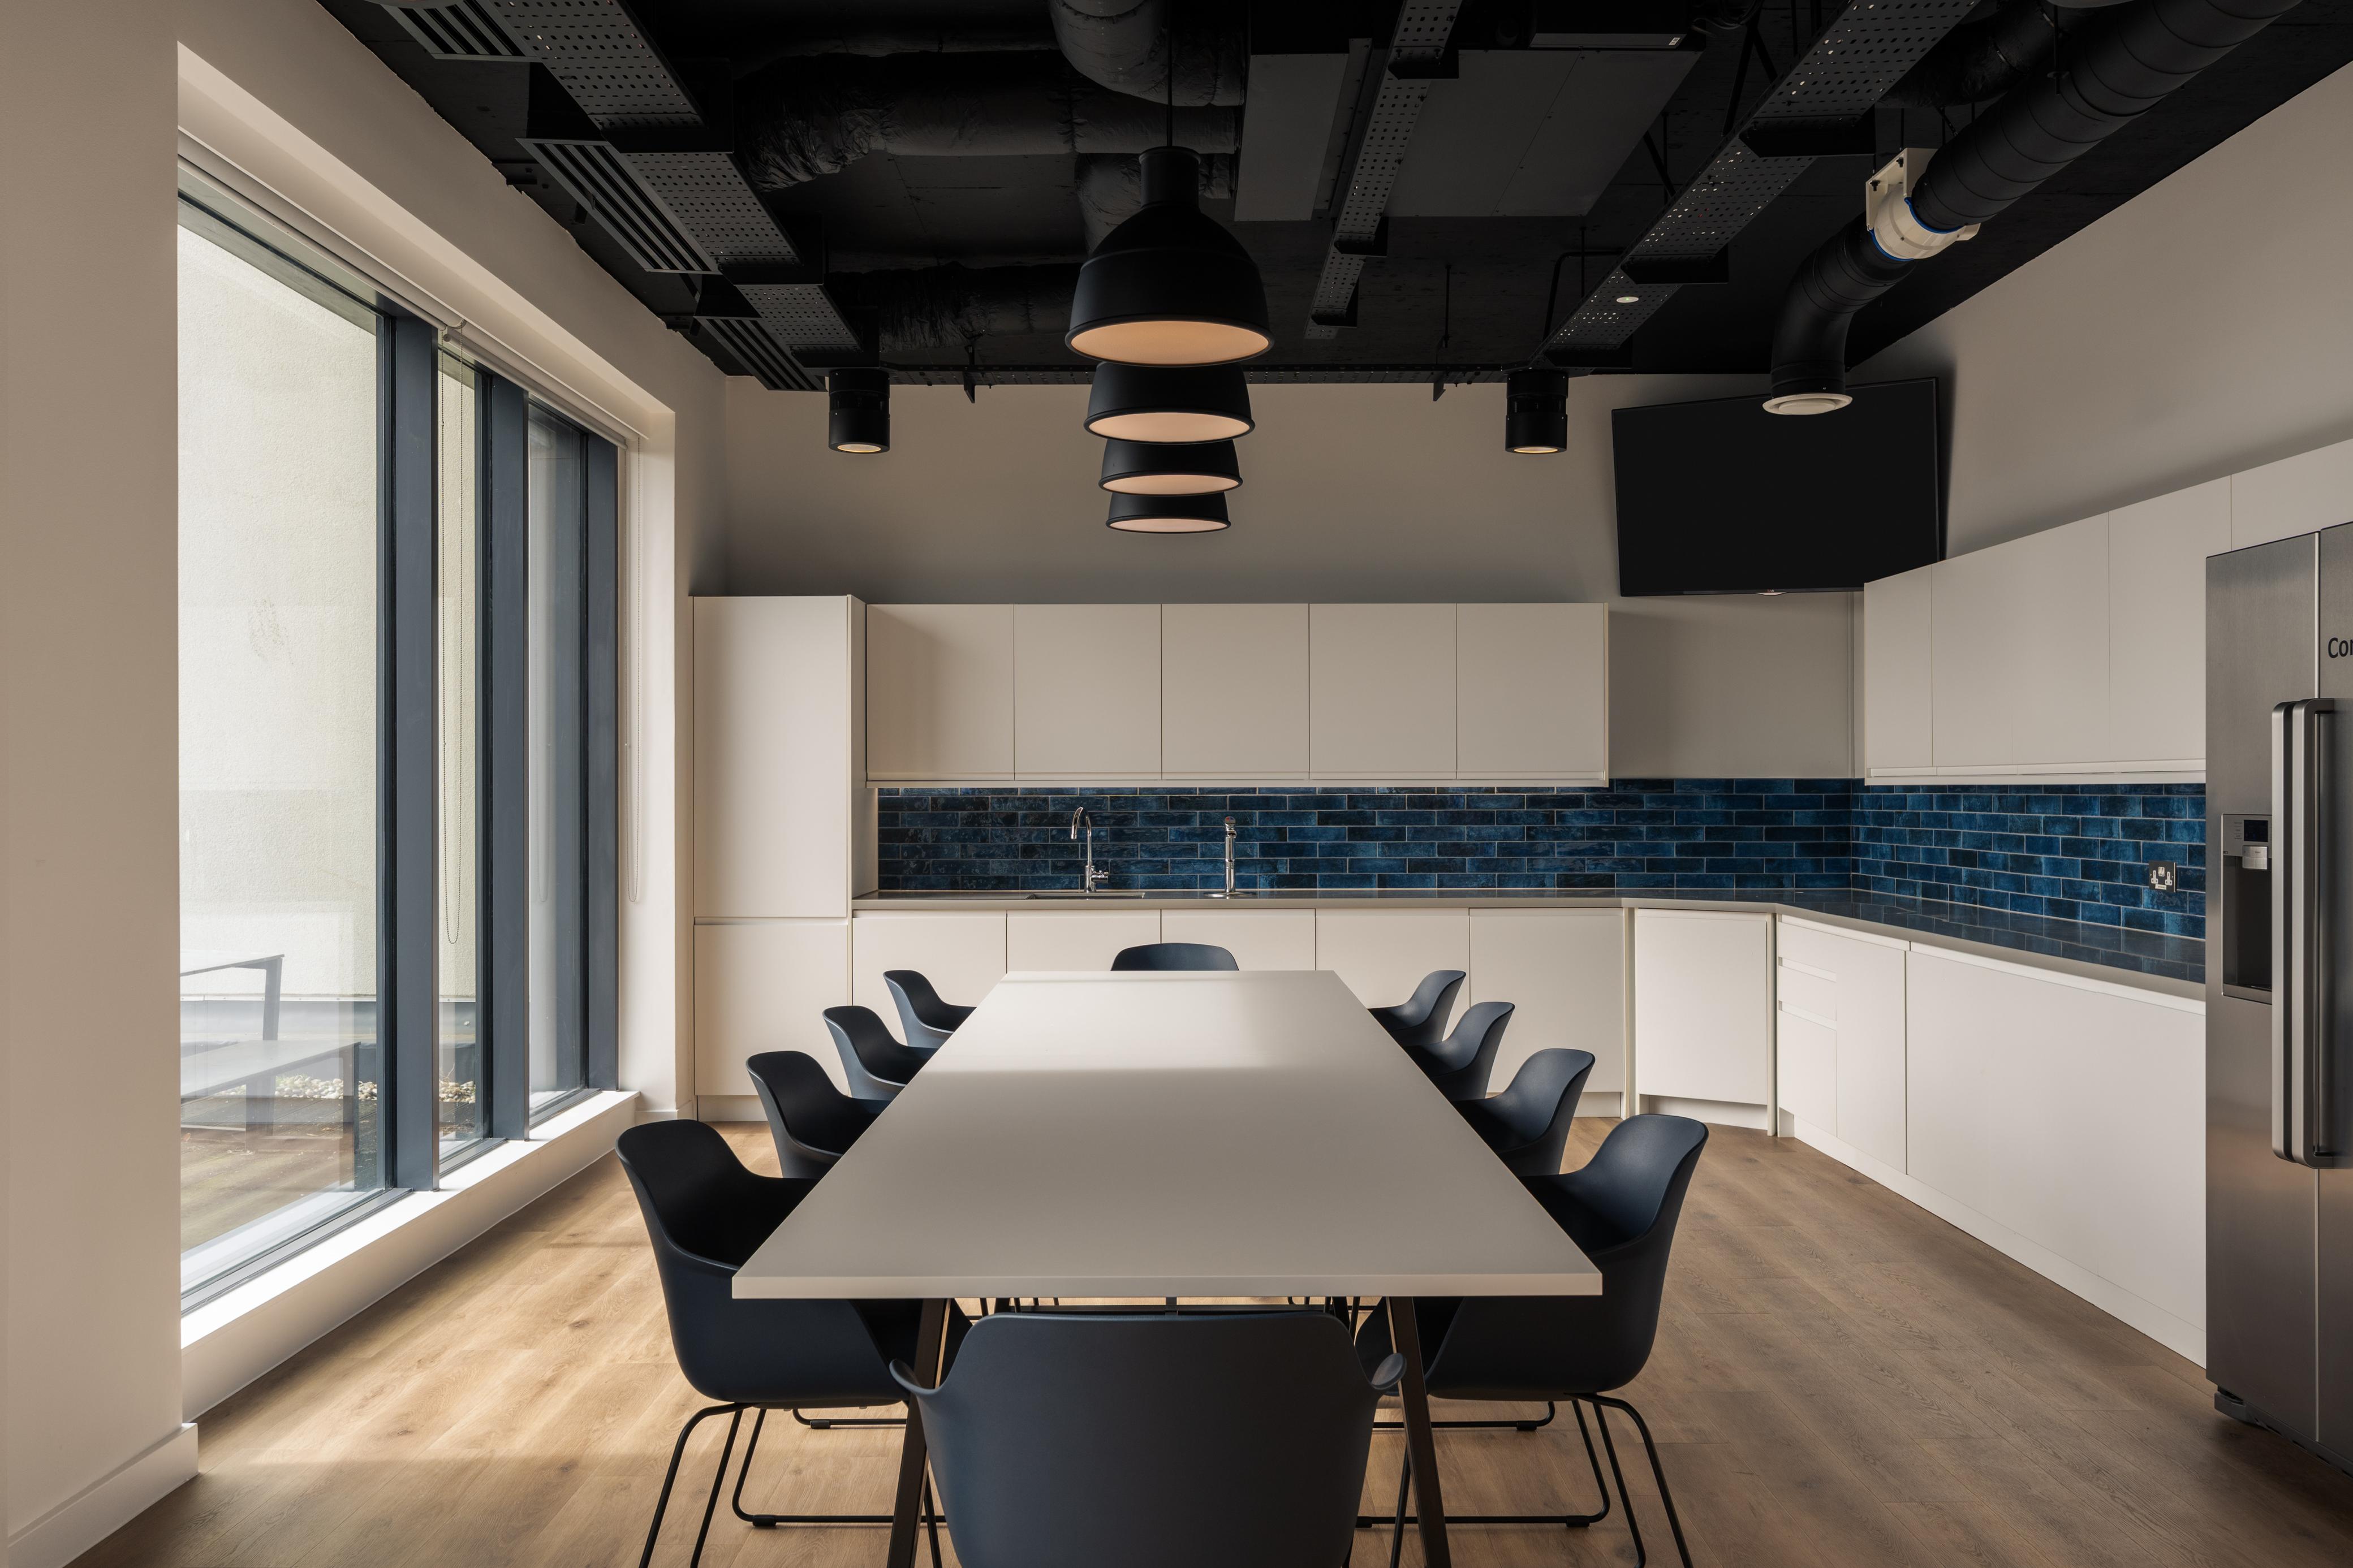
Visually, the space has moved away from the dated red and yellow palette of the previous fit-out, with a more refined colour scheme developed closely with the Gardner Leader team to complement their brand. Their identity is carried throughout the workplace through carefully positioned Gardner Leader branding, creating a space that feels distinctly their own.
The result is a refreshed workplace that reflects where Gardner Leader is today while giving the team room for what comes next. From its new home in the Pearce Building, the firm can continue supporting its clients across Maidenhead and the surrounding area for the next chapter of its story.
A pleasure to work with Tim Blackman, Greg Humphreys and the wider Gardner Leader team. Congratulations on the new home, and here’s to the next chapter!
Photography by Office Curator.
Having been part of the Maidenhead community since 2014, Gardner Leader had outgrown its previous home on Frascati Way. With the team and its work continuing to grow, the move to the Pearce Building presented an opportunity to create a workplace better suited to the firm's current needs, while maintaining the sense of place and connection it has built in the town over the years.
Rather than starting from scratch, we adapted the existing fit-out within the Pearce Building to create a space tailored around Gardner Leader. The layout was reworked to introduce four new client meeting rooms and a larger, more secure reception area with a dedicated hospitality point, creating a more welcoming arrival experience for clients and visitors.
The existing space also provided an opportunity to take a more considered approach to reuse. Existing partitions were retained where possible and soft seating was reupholstered rather than replaced, giving existing elements a new lease of life while reducing unnecessary waste.
Visually, the space has moved away from the dated red and yellow palette of the previous fit-out, with a more refined colour scheme developed closely with the Gardner Leader team to complement their brand. Their identity is carried throughout the workplace through carefully positioned Gardner Leader branding, creating a space that feels distinctly their own.
The result is a refreshed workplace that reflects where Gardner Leader is today while giving the team room for what comes next. From its new home in the Pearce Building, the firm can continue supporting its clients across Maidenhead and the surrounding area for the next chapter of its story.
A pleasure to work with Tim Blackman, Greg Humphreys and the wider Gardner Leader team. Congratulations on the new home, and here’s to the next chapter!
Photography by Office Curator.


